98 E Wyrick St, Corbin, KY 40701
- $525,000
- 5
- BD
- 6
- BA
- 2,341
- SqFt




- List Price
- $525,000
- MLS#
- 26023713
- Status
- ACTIVE
- Type
- Single Family Residential
- Subtype
- Single Family Residence
- Bedrooms
- 5
- Bathrooms
- 6
- Full Baths
- 4
- Half Baths
- 2
- Living Area
- 2,341
- Lot Size
- 89,733
Property Description
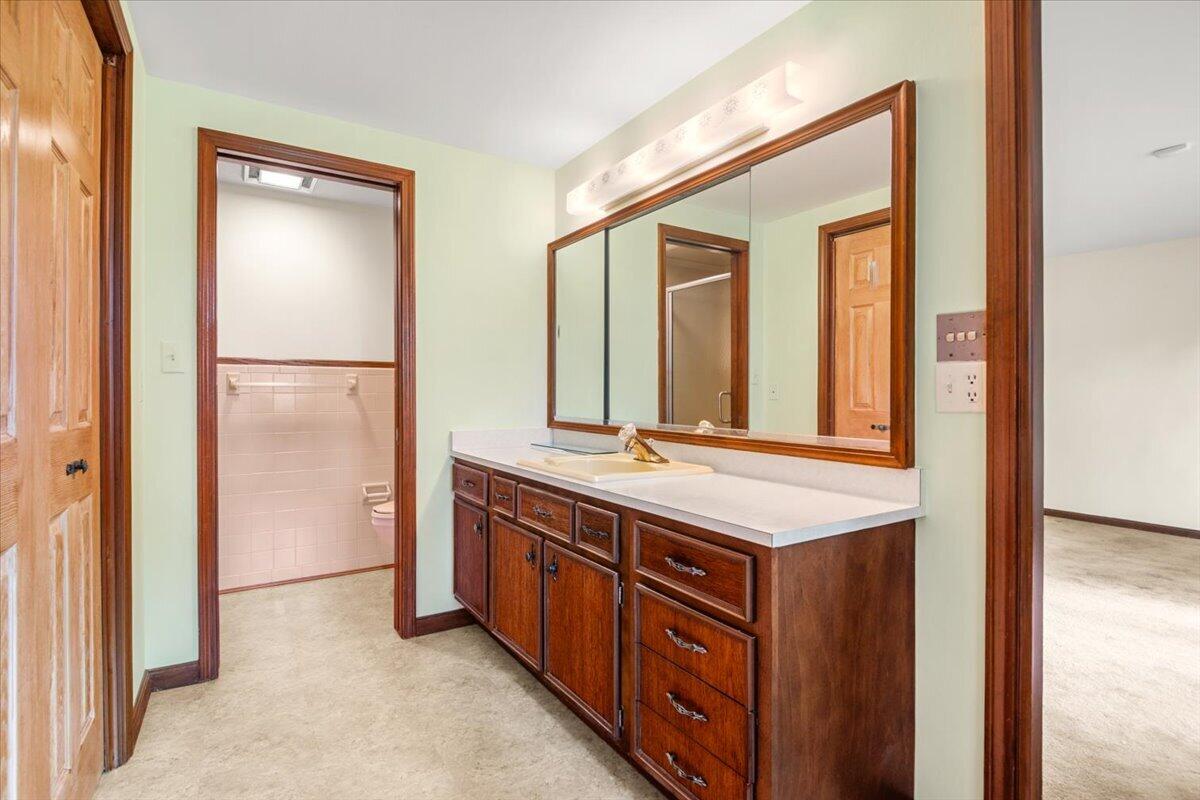
This English Tudor custom brick beauty is looking for the perfect visionary who can bring her back to her full potential! Inside this time capsule to find a pleasing ranch layout with plenty of room to grow! With over 2300 square feet of living space in the main quarters, you'll surely have an abundant amount of room to enjoy hosting family and friends! Step inside the front foyer and immediately discover the custom hand-hewn hardwood flooring. Step to the left wing of the home and you will find the 3 spacious bedrooms and 2 bathrooms. To the right, you'll enter into the formal living room with a large picture window and then wonder into the kitchen connecting the dining room. The kitchen is equipped with a double oven, refrigerator, dishwasher, and cooktop. From the kitchen, this easy flow continues to give you additional cabinetry for your pantry and stored goods. From there, we step into the den with the gas fireplace as a focal point along with built in bookshelves. This also adjoins a beautiful enclosed heated and cooled open sunroom with the potential to add a Jacuzzi! You'll no longer have to dream about a nature getaway, once you see the big, amazing backyard! Full of mature timber with large boulder landscaping all completely fenced in. This is paradise and a true nature lovers dream! That's not all this property has to offer! Outside to the left is a 40x30 heated garage with a 2-bedroom apartment and a bathroom, that's just the beginning, upstairs, you'll discover an office space and another half bath! This area can be used as a commercial business as well. It's equipped with additional parking in the front or under the custom carport on the side. Next, we have another amazing 40x40 garage with 12 ft ceilings that would be great for your boat or RV storage or to start a business or even expand your current one! Amazingly this third garage is accessible on West Barbourville Street yet still adjoins the 2.60 acres of luxurious living. These opportunities don't come along often - Call today!
Additional Information
- Year Built
- 1968
- Appliances
- Double Oven, Refrigerator, Cooktop
- Sewer
- Septic Tank
- Foundation
- Block
- Flooring
- Carpet, Hardwood
- Heating
- Electric, Heat Pump
- Interior Features
- Entrance Foyer, Primary Downstairs, Walk-In Closet(s)
- Elementary School
- Lynn Camp
- Middle School
- Lynn Camp
- High School
- Lynn Camp
- Water
- Public
- Roof
- Shingle
- Subdivision
- Rural
Mortgage Calculator
Listing courtesy of Reliance One Realty.