330 Stonecreek Pl, Paducah, KY 42003
- $535,000
- 5
- BD
- 4
- BA
- 2,944
- SqFt






- List Price
- $535,000
- MLS#
- 26022704
- Status
- ACTIVE
- Type
- Single Family Residential
- Subtype
- Single Family Residence
- Bedrooms
- 5
- Bathrooms
- 4
- Full Baths
- 2
- Half Baths
- 2
- Living Area
- 2,944
- Lot Size
- 20,908
Property Description
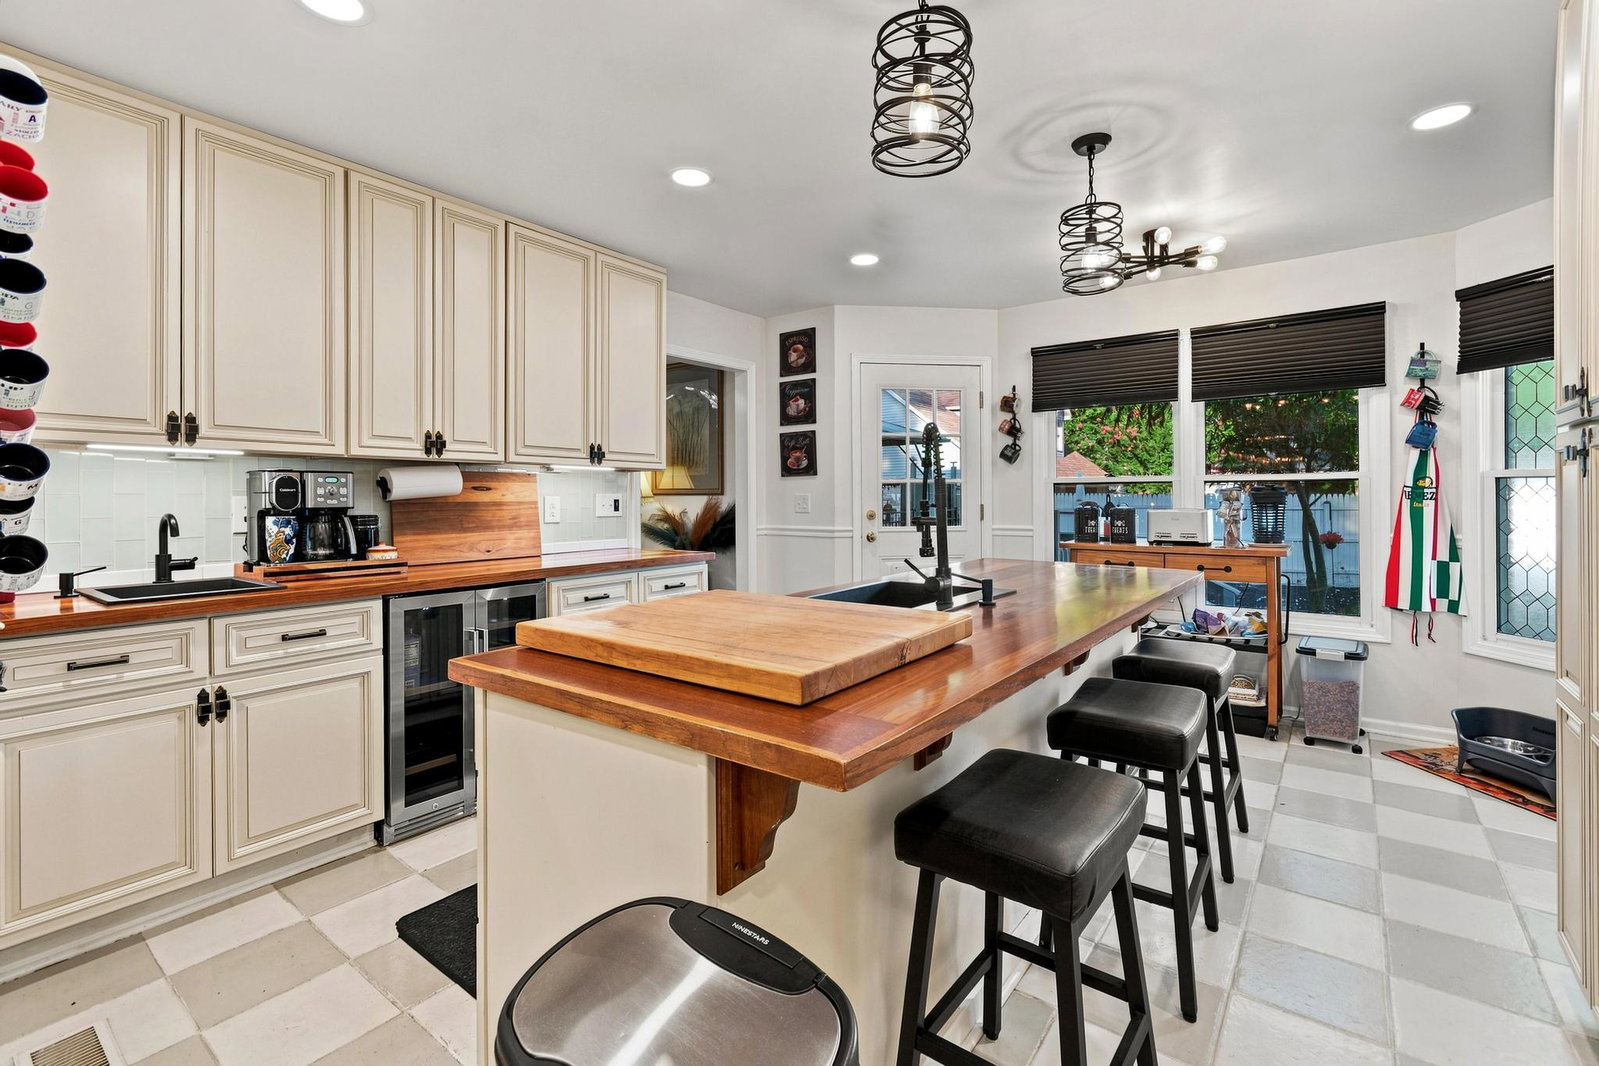
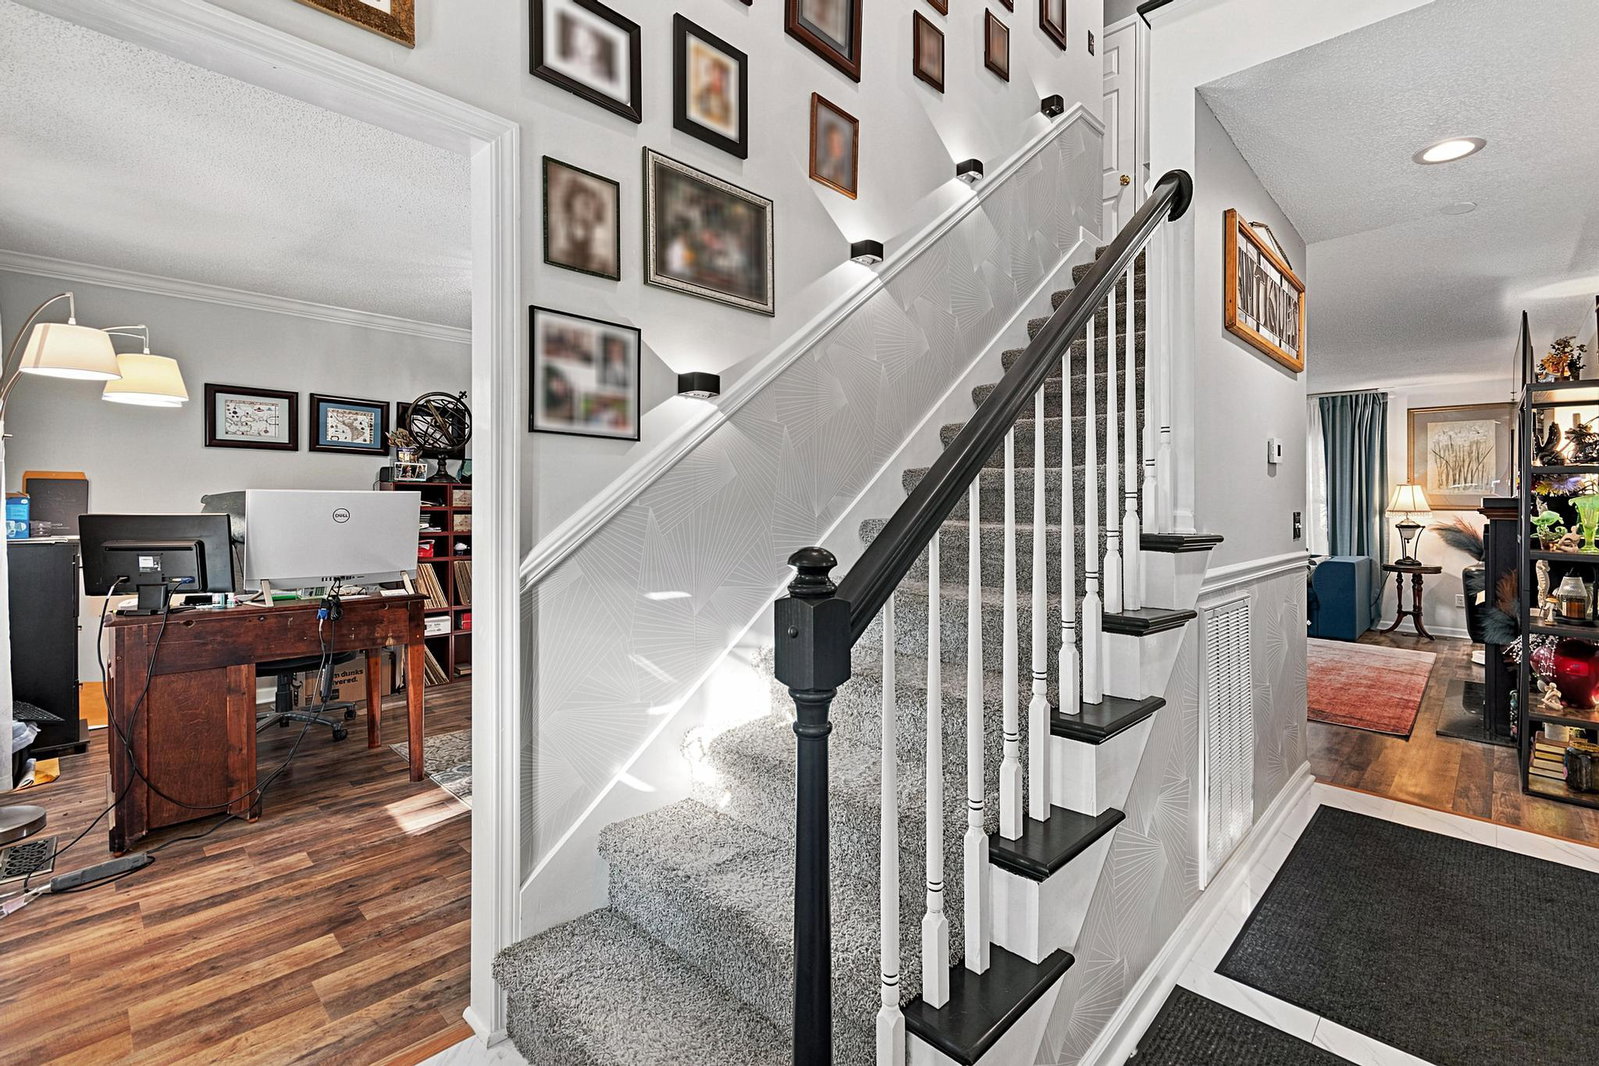
Stunning brick home in sought-after Stonecreek Estates where thoughtful design, character, and everyday functionality come together beautifully. Offering 5 spacious bedrooms, 2 full baths, 2 half baths, and multiple living and entertaining spaces, this home was designed to live as well as it looks. The recently remodeled kitchen and dining area make an immediate impression with brand-new cabinetry, appliances, butcher block countertops, and carefully selected finishes that add warmth and personality throughout. The remodeled primary suite feels like a private retreat, featuring a spacious walk-in closet and beautifully updated bath with a walk-in shower, soaking tub, new vanity, and fixtures. Reworked garage space created an oversized laundry/mudroom with plenty of flexibility for pantry storage. Storage is abundant, with additional space above both the attached and detached garages. Step outside and the backyard becomes its own destination with an in-ground pool, entertaining bar, and fully fenced pool and yard area offering both privacy and peace of mind. The detached 2-car garage is just as versatile, complete with electricity, its own HVAC, and a half bath. Currently used as a workshop while still functioning as a 2-car garage while the space above the garage also offers exciting potential to be finished into a bonus room, game room, private guest space, home office, or ultimate hangout, giving the next owner even more room to make this property their own. With a new roof and A/C in 2022, flexible spaces, incredible storage, beautiful updates, and details you simply do not find in every home, this property truly stands apart. It is equal parts functional, inviting, and one-of-a-kind. Schedule your private tour and experience everything this Stonecreek Estates home has to offer.
Additional Information
- Year Built
- 1997
- Appliances
- Dishwasher, Gas Range, Microwave, Refrigerator, Oven
- Basement
- Crawl Space
- Sewer
- Public Sewer
- Foundation
- Block
- Flooring
- Carpet, Tile, Vinyl
- Heating
- Natural Gas, Natural Gas
- Exterior Features
- Outdoor Grill
- Interior Features
- Eat-In Kitchen, Primary Downstairs, Walk-In Closet(s), Ceiling Fans, Soaking Tub
- Elementary School
- Reidland
- Middle School
- Reidland
- High School
- McCracken Co
- Water
- Public
- Roof
- Dimensional, Shingle
- Subdivision
- Stonecreek Estates
Mortgage Calculator
Listing courtesy of EXIT Realty Key Group.