204 Green St, Nicholasville, KY 40356
- $245,000
- 3
- BD
- 1
- BA
- 1,040
- SqFt




- List Price
- $245,000
- MLS#
- 26021466
- Status
- ACTIVE
- Type
- Single Family Residential
- Subtype
- Single Family Residence
- Bedrooms
- 3
- Bathrooms
- 1
- Full Baths
- 1
- Living Area
- 1,040
- Lot Size
- 6,849
Property Description
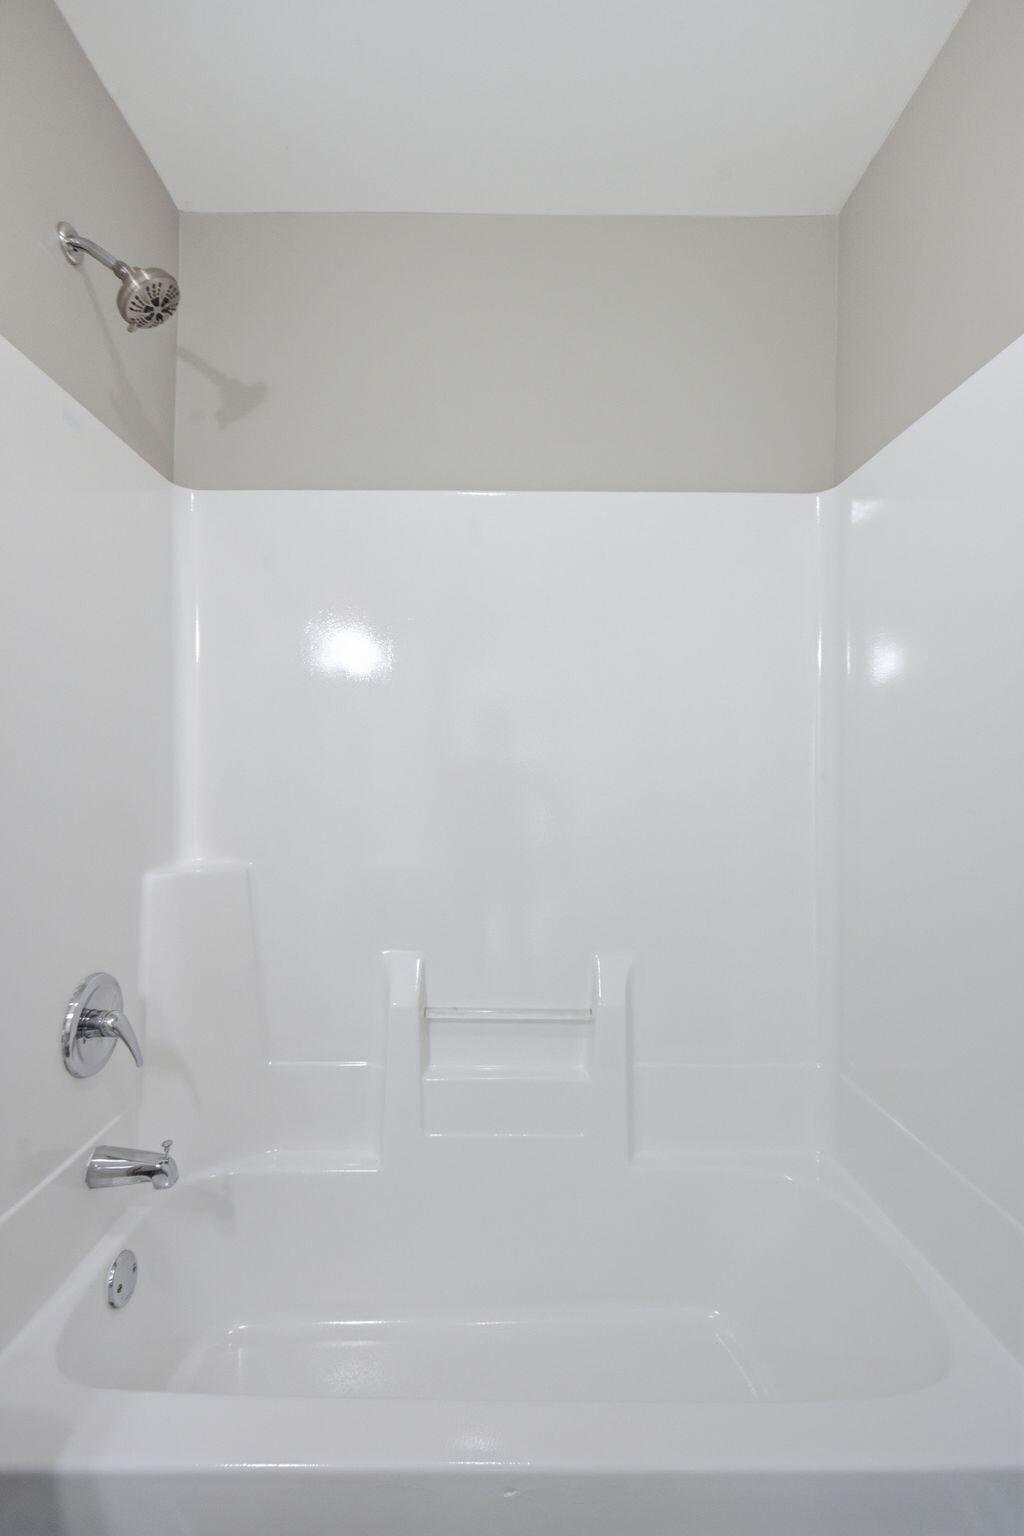
Completely renovated and move-in ready in the heart of downtown Nicholasville! Imagine spending your Saturday mornings strolling to the local farmers market, grabbing coffee at your favorite café, meeting friends for lunch, or enjoying an evening walk through downtown. Here, you're not just buying a home. You're embracing a lifestyle where so much is just steps from your front door. Inside, you'll find fresh paint, new flooring, beautifully updated bathrooms, and a stunning kitchen featuring quartz countertops. Major improvements offer peace of mind, including a brand-new HVAC system with new ductwork and new energy-efficient exterior doors, giving you the comfort of knowing the big-ticket items have already been taken care of. Step outside to a backyard that's becoming harder and harder to find, shaded by three beautiful mature trees that create the perfect space for relaxing, entertaining, or simply enjoying a quiet evening. Modern updates, timeless charm, and one of Nicholasville's most walkable locations come together to create a home that's every bit as inviting as it is convenient.
Additional Information
- Year Built
- 2004
- Appliances
- Dishwasher, Microwave, Refrigerator, Range
- Basement
- Crawl Space
- Sewer
- Public Sewer
- Foundation
- Block
- Flooring
- Laminate
- Heating
- Electric
- Exterior Features
- Garden
- Interior Features
- Primary Downstairs, Ceiling Fans
- Elementary School
- Nicholasville
- Middle School
- West Jessamine Middle School
- High School
- West Jess HS
- Water
- Public
- Roof
- Shingle
Mortgage Calculator
Listing courtesy of GSP Homes.