3765 Kittiwake Dr, Lexington, KY 40517
- $307,000
- 3
- BD
- 2
- BA
- 2,079
- SqFt




- Sold Price
- $307,000
- List Price
- $310,000
- Closing Date
- Aug 25, 2026
- MLS#
- 26019115
- Status
- CLOSED
- Type
- Single Family Residential
- Subtype
- Single Family Residence
- Bedrooms
- 3
- Bathrooms
- 2
- Full Baths
- 2
- Living Area
- 2,079
- Lot Size
- 9,453
Property Description
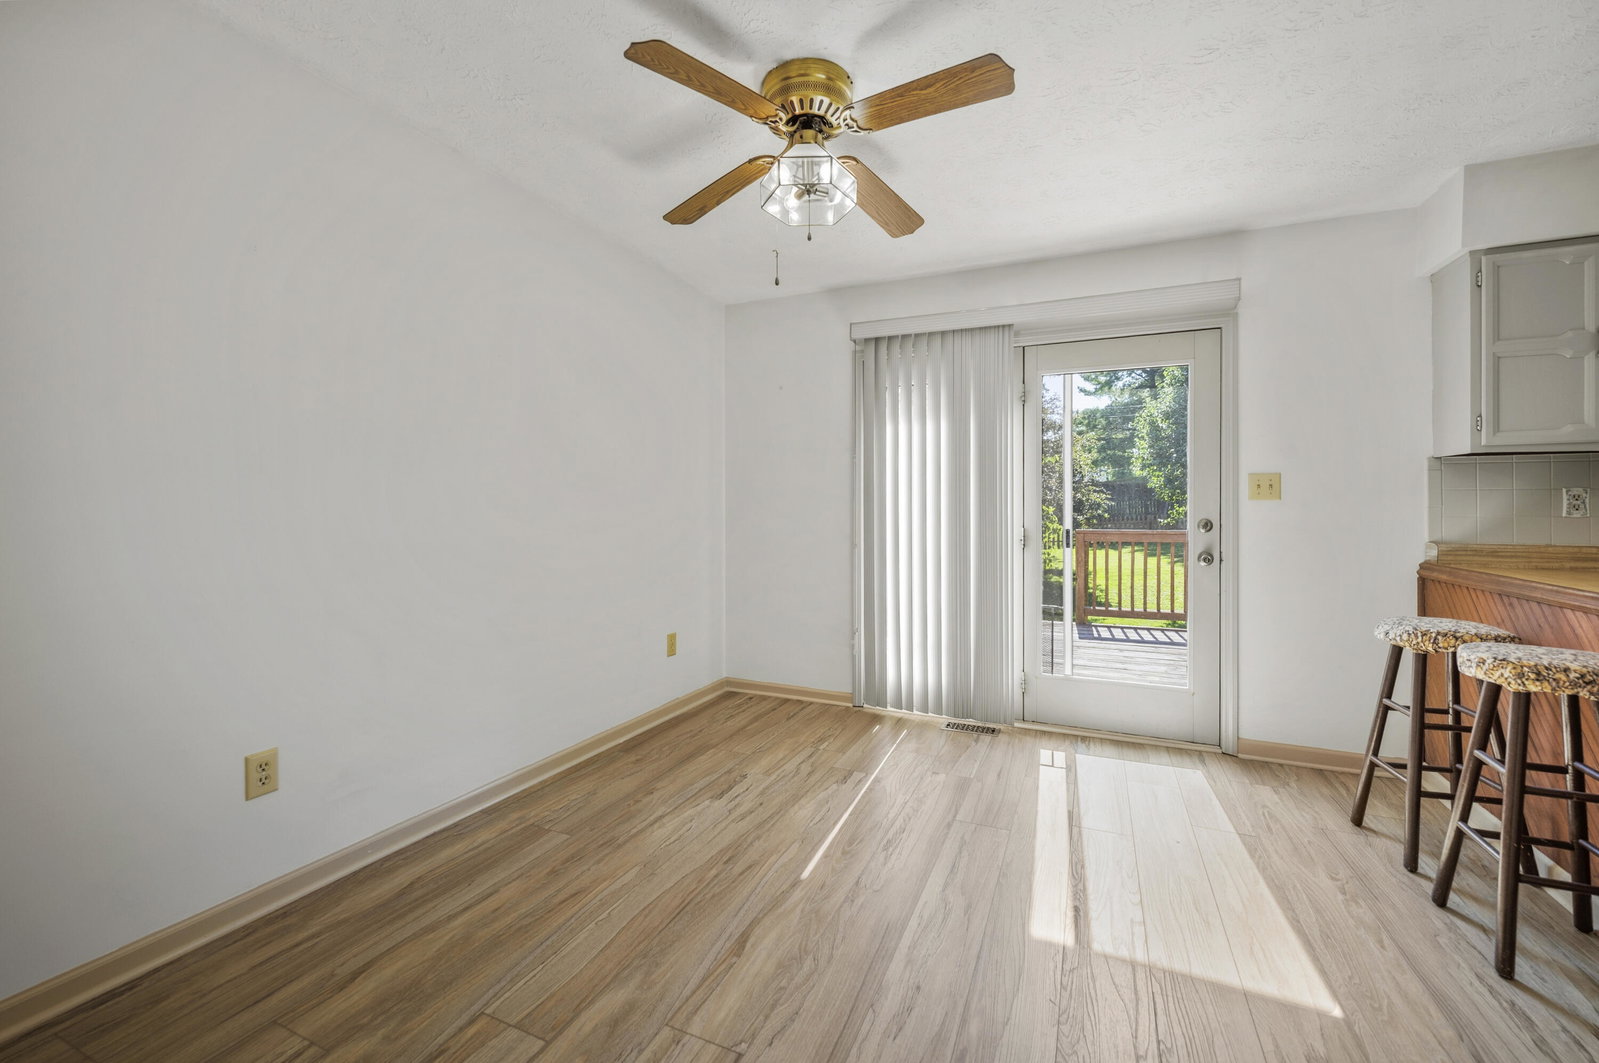
Welcome to 3765 Kittiwake Drive, a well-maintained split-level home in Lexington's established and sought-after Park Hills neighborhood. Conveniently located near parks, shopping, dining, schools, the University of Kentucky, and New Circle Road, this home offers the perfect balance of comfort and convenience. Inside, you'll find approximately 1,400 square feet of thoughtfully designed living space with 3 bedrooms, 2 full bathrooms, and multiple areas to gather or unwind. Fresh new carpet in several rooms gives the home a bright, refreshed feel, while the spacious lower-level family room features a cozy wood-burning fireplace—the perfect spot to relax on cool Kentucky evenings. Need extra space? The lower level also offers a versatile bonus room that's ideal for a home office, study, craft room, workout space, or playroom. Step outside to enjoy one of the home's standout features—a large, level backyard with plenty of room for entertaining, gardening, pets, or outdoor games. The expansive deck creates the perfect setting for summer cookouts and relaxing with family and friends. Additional highlights include a 2-car attached garage, roof approximately 6 years old, water heater replaced in 2018, HVAC approximately 10 years old, and a functional floor plan that offers flexibility for a variety of lifestyles. Whether you're a first-time buyer, looking to downsize, or simply searching for a home in an established Lexington neighborhood with room to grow, 3765 Kittiwake Drive is one you won't want to miss!
Additional Information
- Year Built
- 1978
- Appliances
- Disposal, Dishwasher, Range
- Basement
- Full
- Sewer
- Public Sewer
- Foundation
- Block
- Flooring
- Carpet, Laminate
- Heating
- Electric
- Interior Features
- Breakfast Area, Entrance Foyer
- Elementary School
- Tates Creek
- Middle School
- Tates Creek
- High School
- Tates Creek
- Water
- Public
- Roof
- Shingle
- Subdivision
- Park Hills
Mortgage Calculator
Listing courtesy of Lifstyl Real Estate. Selling Office: .