351 Boone Ave, Winchester, KY 40391
- $410,000
- 4
- BD
- 2
- BA
- 3,306
- SqFt




- List Price
- $410,000
- MLS#
- 26017258
- Status
- ACTIVE
- Type
- Single Family Residential
- Subtype
- Single Family Residence
- Bedrooms
- 4
- Bathrooms
- 2
- Full Baths
- 2
- Living Area
- 3,306
- Lot Size
- 12,197
Property Description
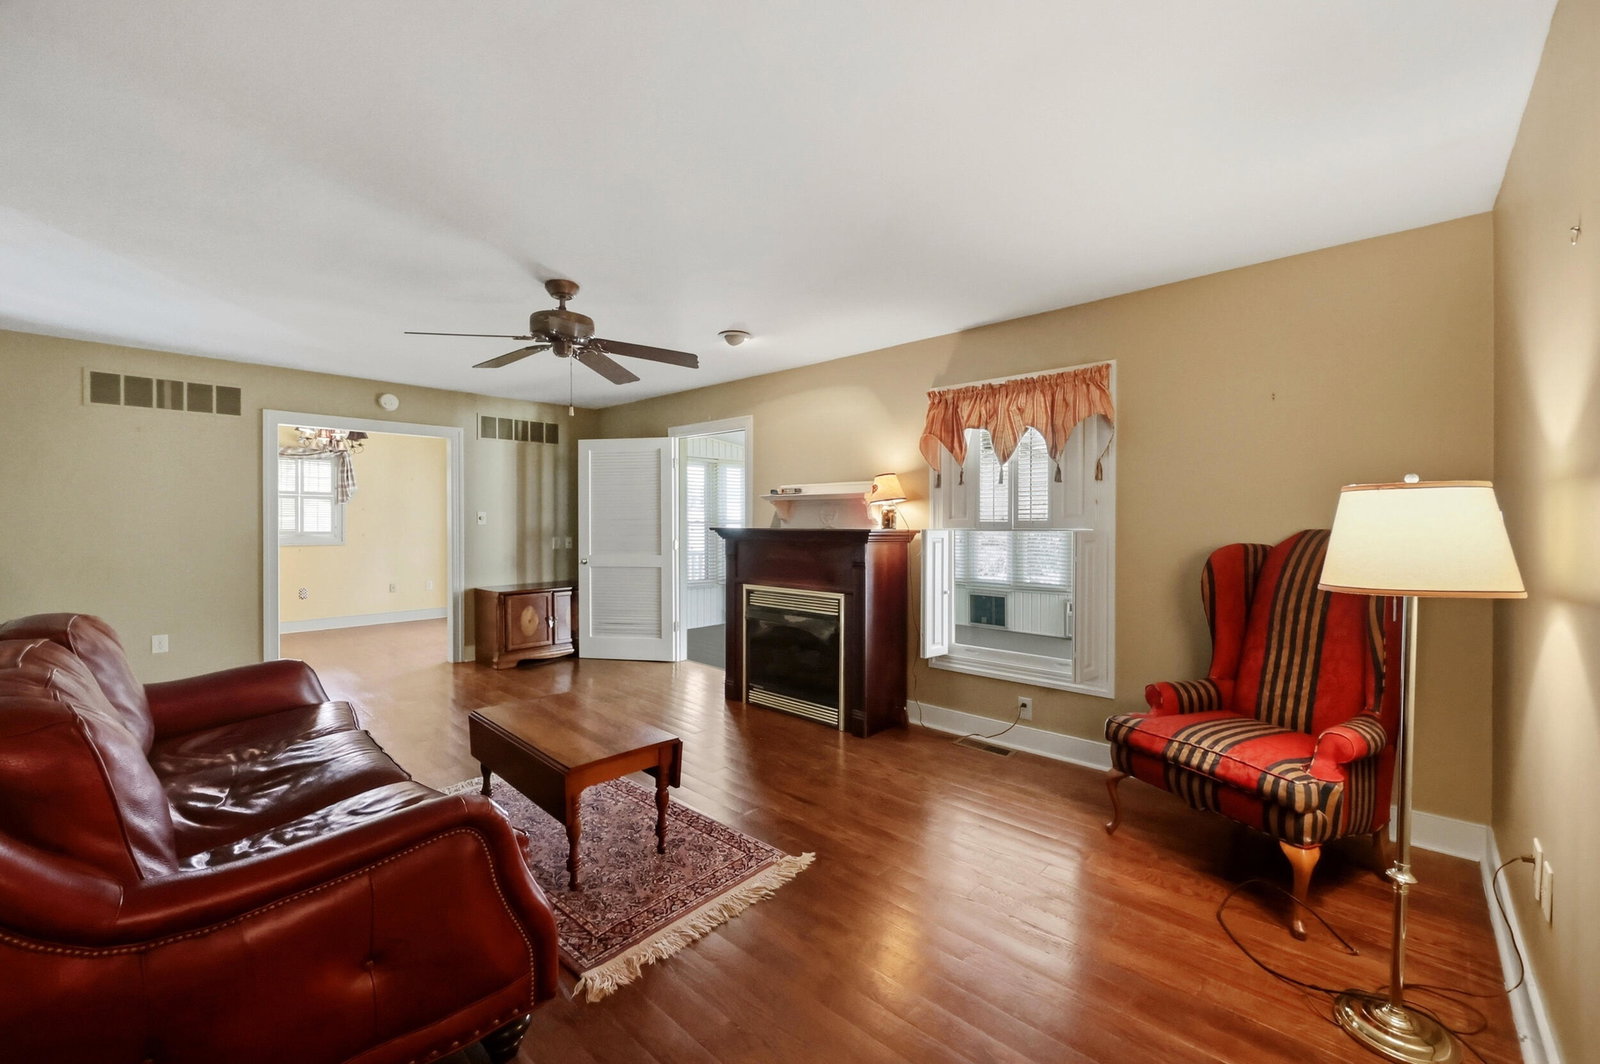
Classic Williamsburg inspired home with charming dormers, timeless character, and an exceptional location that's a short walk to historic downtown Winchester. This spacious 4-bedroom , 2 bath home offers a flexible floor plan with 2 main-level bedrooms and a full bath, plus two additional bedrooms and a full bath upstairs. Enjoy elegant formal living and dining rooms, a large home office, and a bright Florida room overlooking established flower gardens. The spacious eat-in kitchen features abundant cabinetry, a butler's pantry, and plenty of room for family gatherings and entertaining. Beautiful original hardwood floors flow throughout much of the home. The main level bathroom showcases distinctive brick flooring, adding unique character. Custom window treatments and ceiling fans throughout the home are included. You will love the abundant storage throughout the home! Four walk-in closets, including one oversized space that could be used as a nursery or dressing area. The unfinished basement offers endless possibilities for additional living space, a workshop, or recreation and inclues a storm shelter for added peace of mind. This home is just minutes from I-64, country clubs, schools, shopping, dining and everyday conveniences. Combining classic Williamsburg architecture, generous living spaces and original details, this is a rare opportunity to own a truly special home.
Additional Information
- Year Built
- 1950
- Appliances
- Dryer, Dishwasher, Microwave, Refrigerator, Washer, Oven, Range, Self Cleaning Oven, Vented Exhaust Fan
- Basement
- Concrete, Exterior Entry, Full, Interior Entry, Unfinished, Walkout
- Sewer
- Public Sewer
- Foundation
- Block
- Flooring
- Carpet, Hardwood, Laminate, Other
- Heating
- Heat Pump
- Exterior Features
- Garden
- Interior Features
- Entrance Foyer, Eat-In Kitchen, Primary Downstairs, Walk-In Closet(s), Ceiling Fans, Soaking Tub
- Elementary School
- Justice
- Middle School
- Robert Campbell
- High School
- GRC
- Water
- Public
- Roof
- Dimensional, Shingle
- Subdivision
- Hampton Court Add
Mortgage Calculator
Listing courtesy of RE/MAX Creative, Winchester.