204 S Hanover Ave, Lexington, KY 40502
- $799,000
- 3
- BD
- 4
- BA
- 3,491
- SqFt




- List Price
- $799,000
- Price Change
- ▼ $95,900 1784573936
- MLS#
- 26014485
- Status
- ACTIVE
- Type
- Single Family Residential
- Subtype
- Single Family Residence
- Bedrooms
- 3
- Bathrooms
- 4
- Full Baths
- 3
- Half Baths
- 1
- Living Area
- 3,491
- Lot Size
- 8,973
Property Description
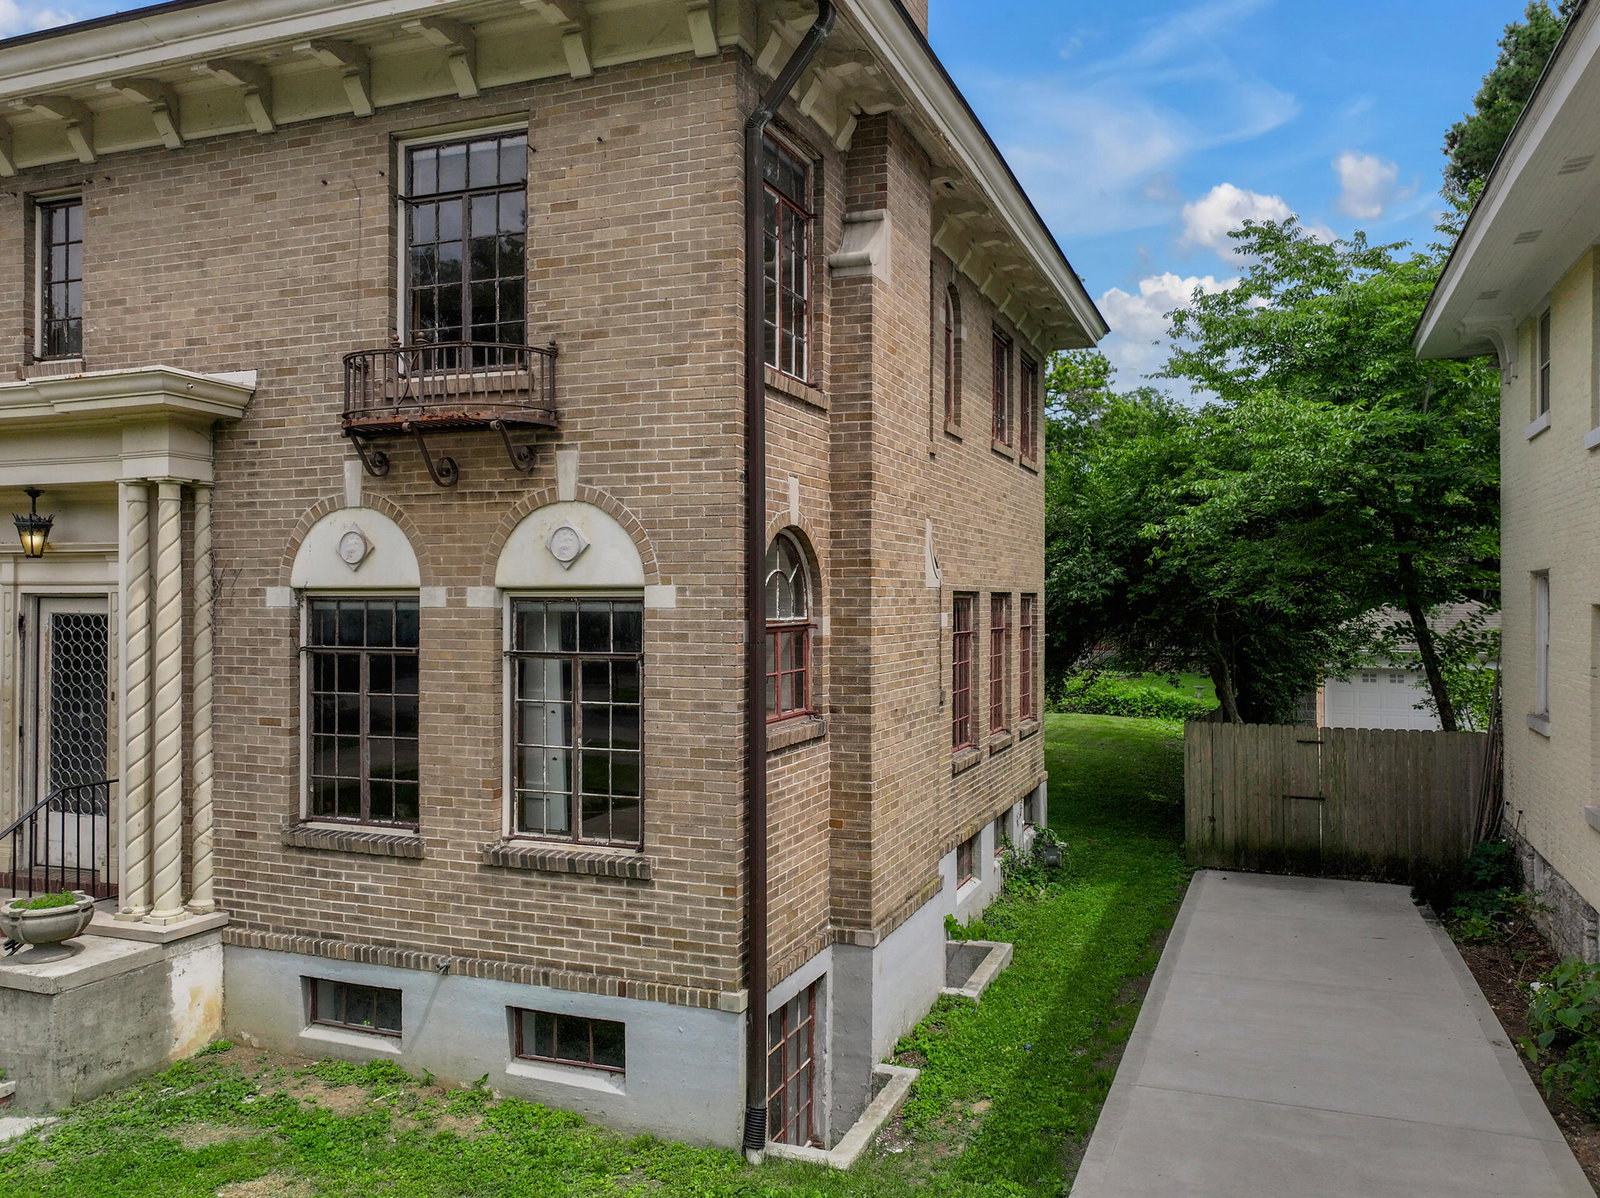
A once-in-a-lifetime opportunity to renovate a timeless architecturally unique home in the heart of Ashland Park, one of Lexington's most sought-after neighborhoods. Situated on South Hanover Avenue, one of Lexington's most desirable addresses, this classic 1923 brick two-story home with partially finished basement has been prepared for its next chapter. The owner has removed all kitchen and bathroom cabinetry and fixtures, removed all attic insulation, and completed other partial internal demolition. The property now essentially provides a blank canvas for a complete renovation as you envision. The property was previously configured with a living room, dining room, kitchen, separate breakfast area, sunroom and half bath on the first floor; three bedrooms, two full baths and laundry room on the second floor; and with two windowed bedrooms and full bath in the partially finished basement. The internal layout on all floors is capable of being reconfigured to create newly sized living areas. Exterior renovations including a rear addition and new garage are also possible, subject to Board of Architectural Review approval due to the property being in a historic district. The property is being sold AS-IS, and the seller makes no representations or warranties regarding the property or its condition. The home was occupied by the same family for several decades, with the seller acquiring the property in the fall of 2025. This property offers a rare, if not once in a lifetime, opportunity to create your dream home by renovating this historic Lexington treasure in an exceptional location. Possession and closing date are negotiable. Kitchen and bathrooms are added to room count but have been gutted for potential remodel.
Additional Information
- Year Built
- 1923
- Basement
- Partial
- Sewer
- Public Sewer
- Foundation
- Concrete Perimeter
- Flooring
- Hardwood
- Elementary School
- Cassidy
- Middle School
- Morton
- High School
- Henry Clay
- Water
- Public
- Roof
- Other, Tile/Clay
- Subdivision
- Ashland Park
Mortgage Calculator
Listing courtesy of Bluegrass Sotheby's International Realty.