3825 Bay Meadows Ct, Lexington, KY 40514
- $395,000
- 4
- BD
- 2
- BA
- 2,149
- SqFt


- Sold Price
- $395,000
- List Price
- $389,900
- Closing Date
- Jul 15, 2026
- MLS#
- 26013564
- Status
- CLOSED
- Type
- Single Family Residential
- Subtype
- Single Family Residence
- Bedrooms
- 4
- Bathrooms
- 2
- Full Baths
- 2
- Living Area
- 2,149
- Lot Size
- 11,979
Property Description
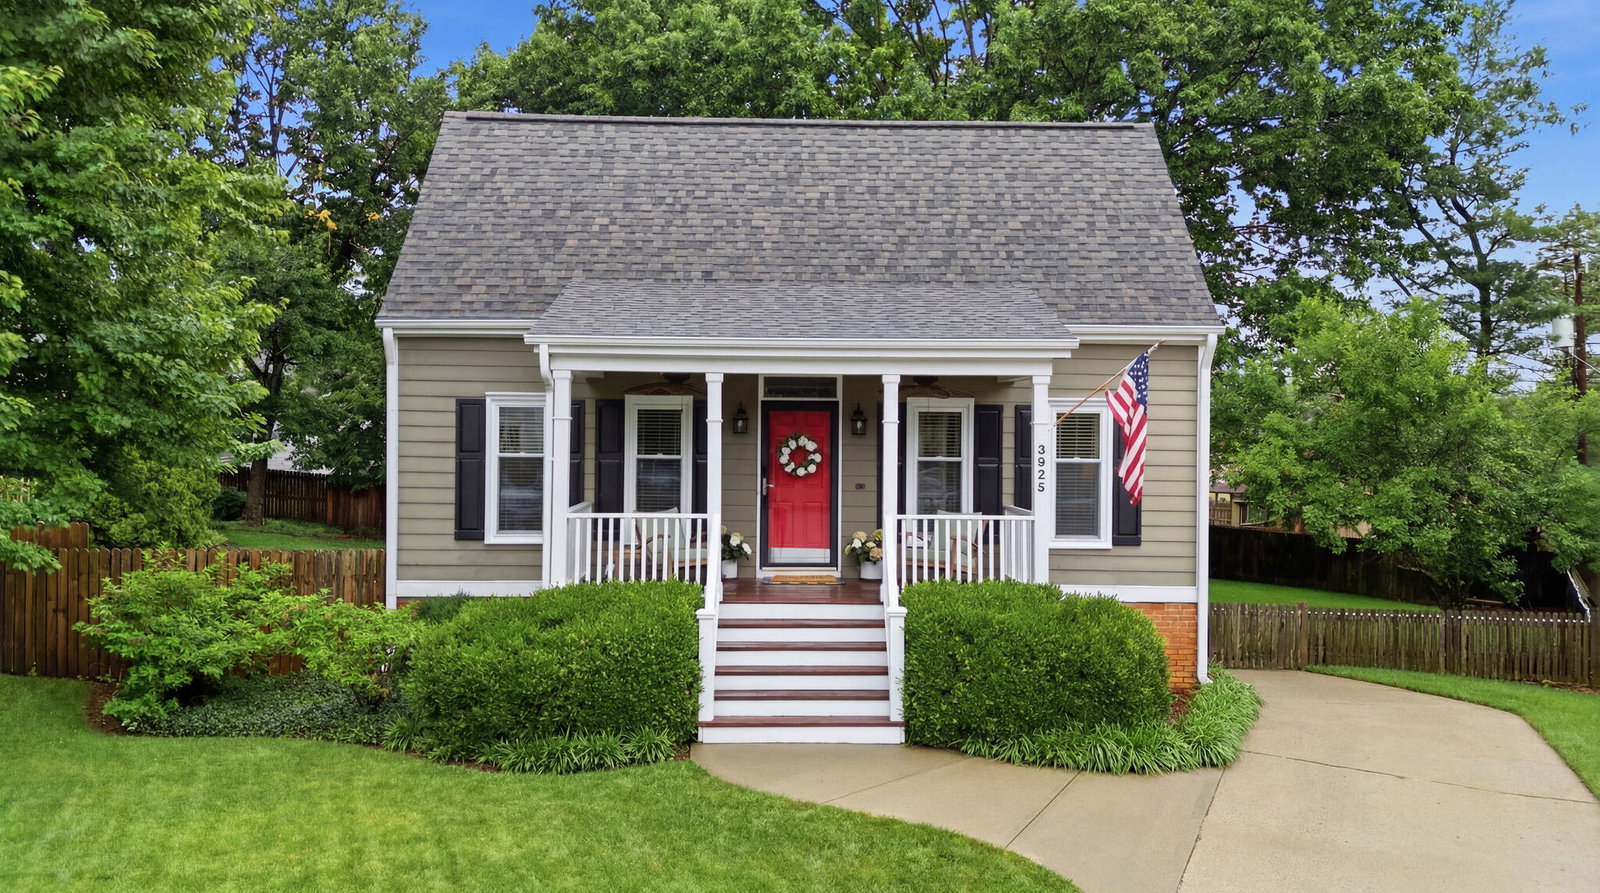
This beautifully maintained 4-bedroom, 2-full-bath home has been lovingly cared for and is ready for its next chapter. The inviting vaulted family room features hardwood floors and a cozy fireplace, creating the perfect gathering space. The eat-in kitchen opens seamlessly to the family room and overlooks an expansive deck and a gorgeous fenced backyard—ideal for entertaining or relaxing outdoors. The first-floor primary suite offers convenience and privacy with its own en-suite bathroom. Upstairs, you'll find two spacious bedrooms, a full bath, and an adorable landing area that's perfect as a reading nook, study space, or cozy sitting area. The finished walkout lower level provides even more living space, featuring a large family room ideal for game nights, movie marathons, or entertaining guests. An additional bedroom and natural light make this level feel bright and welcoming, with direct access to the backyard. With its thoughtful layout, abundant living space, and beautiful outdoor setting, this charming home is one you won't want to miss!
Additional Information
- Year Built
- 1979
- Appliances
- Dishwasher, Microwave, Cooktop, Oven, Range
- Basement
- Exterior Entry, Finished, Full, Interior Entry, Walkout
- Sewer
- Public Sewer
- Foundation
- Block
- Flooring
- Carpet, Hardwood
- Heating
- Electric, Heat Pump
- Exterior Features
- Other
- Interior Features
- Eat-In Kitchen, Primary Downstairs
- Elementary School
- Stonewall
- Middle School
- Jessie Clark
- High School
- Lafayette
- Water
- Public
- Roof
- Dimensional, Shingle
- Subdivision
- Hidden Springs
Mortgage Calculator
Listing courtesy of ERA Select Real Estate. Selling Office: .