1221 Providence Ln, Lexington, KY 40502
- $949,900
- 4
- BD
- 3
- BA
- 2,695
- SqFt




- List Price
- $949,900
- MLS#
- 26013064
- Status
- ACTIVE
- Type
- Single Family Residential
- Subtype
- Single Family Residence
- Bedrooms
- 4
- Bathrooms
- 3
- Full Baths
- 3
- Living Area
- 2,695
- Lot Size
- 8,821
Property Description
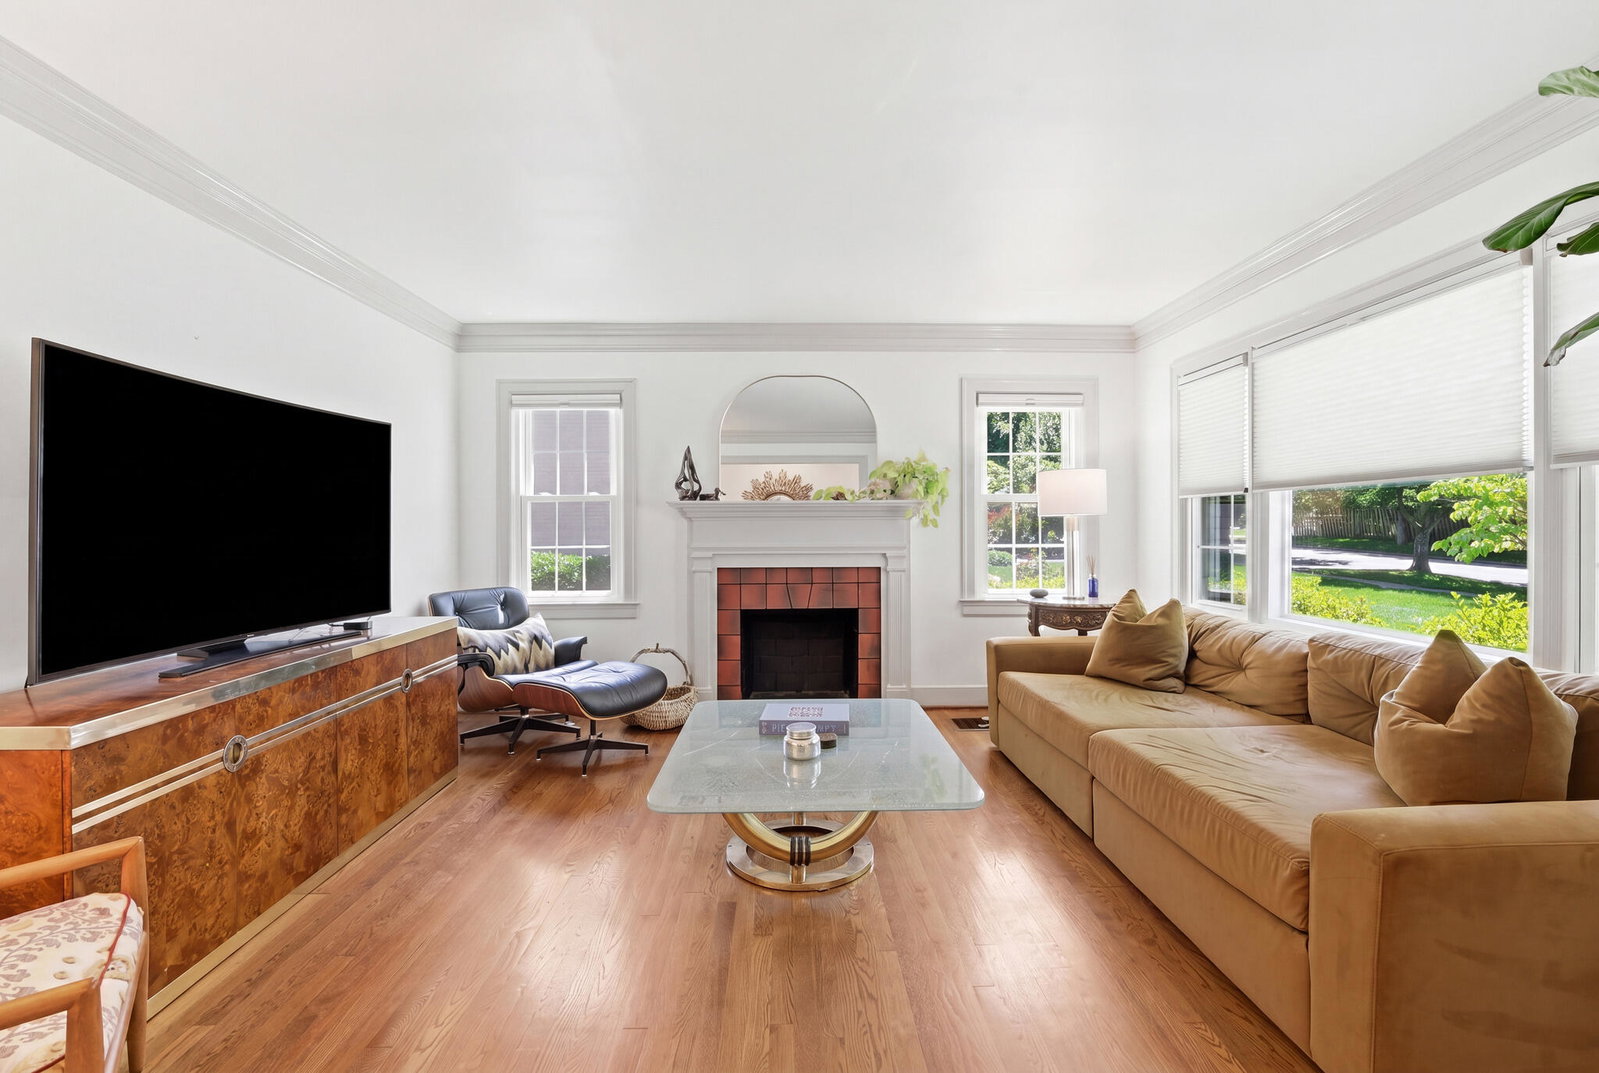
This well-maintained and thoughtfully renovated home in Chevy Chase is a rare gem. With 3 bedrooms and 2 full baths in the main house, it seamlessly blends modern updates with original charm. The first floor features a welcoming living room, a stylish and custom eat-in kitchen with soapstone countertops and a gas range, a sunroom with original tile and exposed brick, two light-filled bedrooms, and an updated full bath. The second floor offers a private primary suite with ample closet space and an en-suite bath. The finished basement provides a spacious second living area, perfect for a family room, media room, or exercise space. There is an additional room currently used as a home office, and the laundry is found in a large unfinished storage area. Above the detached garage, you'll find an accessory dwelling unit complete with a bedroom, full bath, kitchenette, dining nook, and living area—ideal for guests, extended family, or a private home office. Recent improvements include new windows and custom window treatments in the main house, enhancing both comfort and style throughout the home. Additional features include a radon mitigation system and B-Dry waterproofing. Ideally located within walking distance of Ecton Park, Ashland, The Henry Clay Estate, and Cassidy Elementary, this exceptional property also enjoys convenient access to the new Publix development and the shops, restaurants, and amenities that make Chevy Chase one of Lexington's most sought-after neighborhoods. See additional documents for the floor plan and ADU information.
Additional Information
- Year Built
- 1950
- Appliances
- Dryer, Disposal, Dishwasher, Gas Range, Refrigerator, Washer, Range, Vented Exhaust Fan
- Basement
- Full, Interior Entry, Partial
- Sewer
- Public Sewer
- Foundation
- Block
- Flooring
- Carpet, Hardwood, Other, Tile
- Heating
- Baseboard, Forced Air, Natural Gas
- Interior Features
- Eat-In Kitchen, In-Law Arrangement, Ceiling Fans
- Elementary School
- Cassidy
- Middle School
- Morton
- High School
- Henry Clay
- Water
- Public
- Roof
- Composition
- Subdivision
- Chevy Chase
Mortgage Calculator
Listing courtesy of The Brokerage.