501 Hawthorne Dr, Nicholasville, KY 40356
- $720,000
- 4
- BD
- 3
- BA
- 2,897
- SqFt




- Sold Price
- $720,000
- List Price
- $725,000
- Closing Date
- Jul 14, 2026
- MLS#
- 26012969
- Status
- CLOSED
- Type
- Single Family Residential
- Subtype
- Single Family Residence
- Bedrooms
- 4
- Bathrooms
- 3
- Full Baths
- 2
- Half Baths
- 1
- Living Area
- 2,897
- Lot Size
- 27,495
Property Description
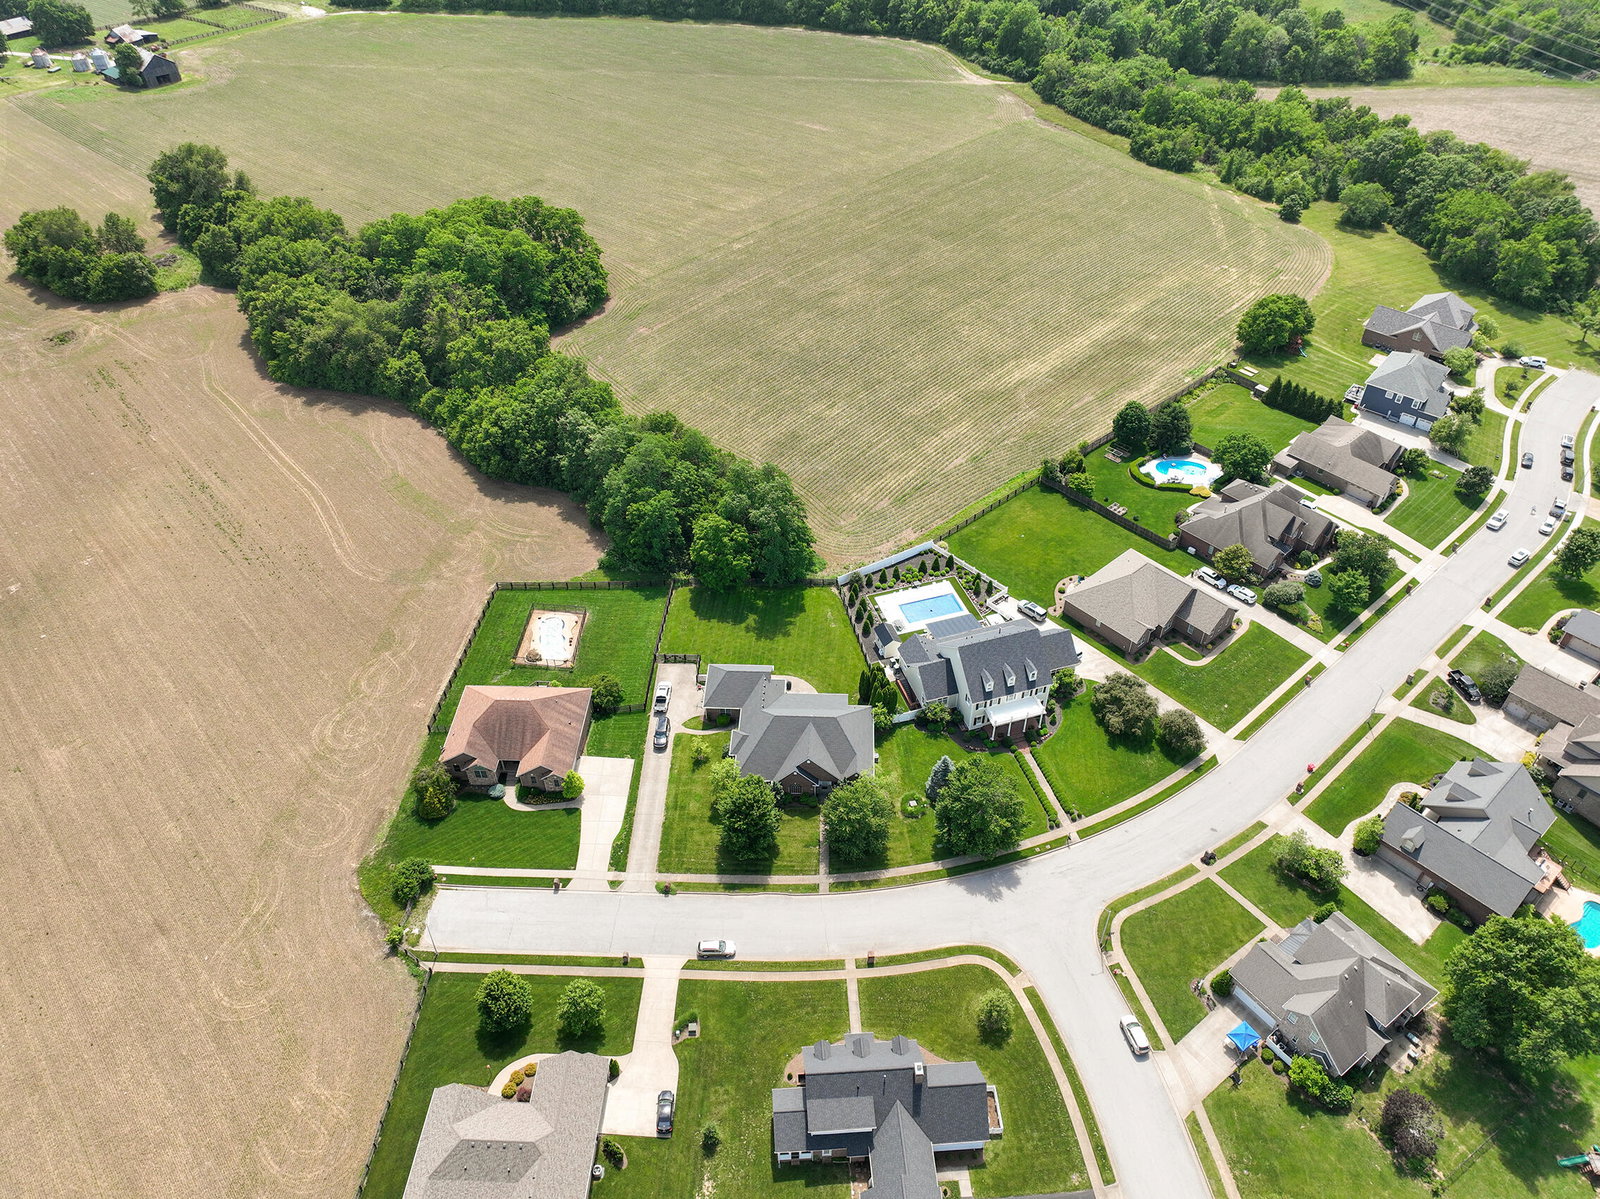
Welcome home to this stunning, custom built brick ranch on a full unfinished basement in the always desirable Hawthorne neighborhood in Nicholasville! Situated at the end of a quiet street on a 0.63 acre lot backing to farmland, this incredible home is 100% move-in ready. The build quality throughout is unmatched, and the current owners have updated the roof, HVAC systems and a tankless water heater all within the last 3.5 years. Step inside and you'll fall in love with the sprawling, split bedroom floor plan-- perfect for families needing room to grow and make memories together. The cozy living room is centered around a stone fireplace with gorgeous built-in bookcases. Host dinner parties of ten (or more!) in the spacious, sun-lit dining room. The kitchen features its own sunny eat in area overlooking the yard, along with granite countertops, stylish stainless appliances, and an abundance of cabinet storage space. Separated from the three secondary bedrooms, the primary suite is truly a peaceful retreat. Its ensuite bath boasts a freestanding soaker tub, a subway tiled walk-in shower, double vanities, and the convenience of being connected to the large laundry room! Three other bedrooms, a full bath, and a powder room for guests complete the main level amenities. The full basement is a blank canvas awaiting your designing dreams. Flesh those out and you'll have nearly 6,000sqft(!) of finished space. Enjoy summer sunsets from the covered and screened porch while your kids and pets play in the flat, fully fenced back yard. Oh, and don't miss the expansive walk-up attic! It's certainly wonderful for storage, but the potential is there for other creative opportunities as well. This special home is one of one and won't last long. Schedule your private tour today.
Additional Information
- Year Built
- 2005
- Hoa Fee
- $35
- Appliances
- Dishwasher, Microwave, Refrigerator, Range
- Basement
- Full, Unfinished
- Sewer
- Public Sewer
- Foundation
- Concrete Perimeter
- Flooring
- Hardwood, Tile
- Heating
- Heat Pump
- Interior Features
- Breakfast Area, Entrance Foyer, Eat-In Kitchen, Primary Downstairs, Walk-In Closet(s), Ceiling Fans, Soaking Tub
- Elementary School
- Rosenwald
- Middle School
- West Jessamine Middle School
- High School
- West Jess HS
- Water
- Public
- Roof
- Dimensional, Shingle
- Subdivision
- Hawthorne
Mortgage Calculator
Listing courtesy of The Brokerage. Selling Office: .