740 Sunny Slope Trce, Lexington, KY 40514
- $476,000
- 4
- BD
- 3
- BA
- 2,611
- SqFt






- Sold Price
- $476,000
- List Price
- $459,000
- Closing Date
- Jul 06, 2026
- MLS#
- 26012927
- Status
- CLOSED
- Type
- Single Family Residential
- Subtype
- Single Family Residence
- Bedrooms
- 4
- Bathrooms
- 3
- Full Baths
- 2
- Half Baths
- 1
- Living Area
- 2,611
- Lot Size
- 7,200
Property Description
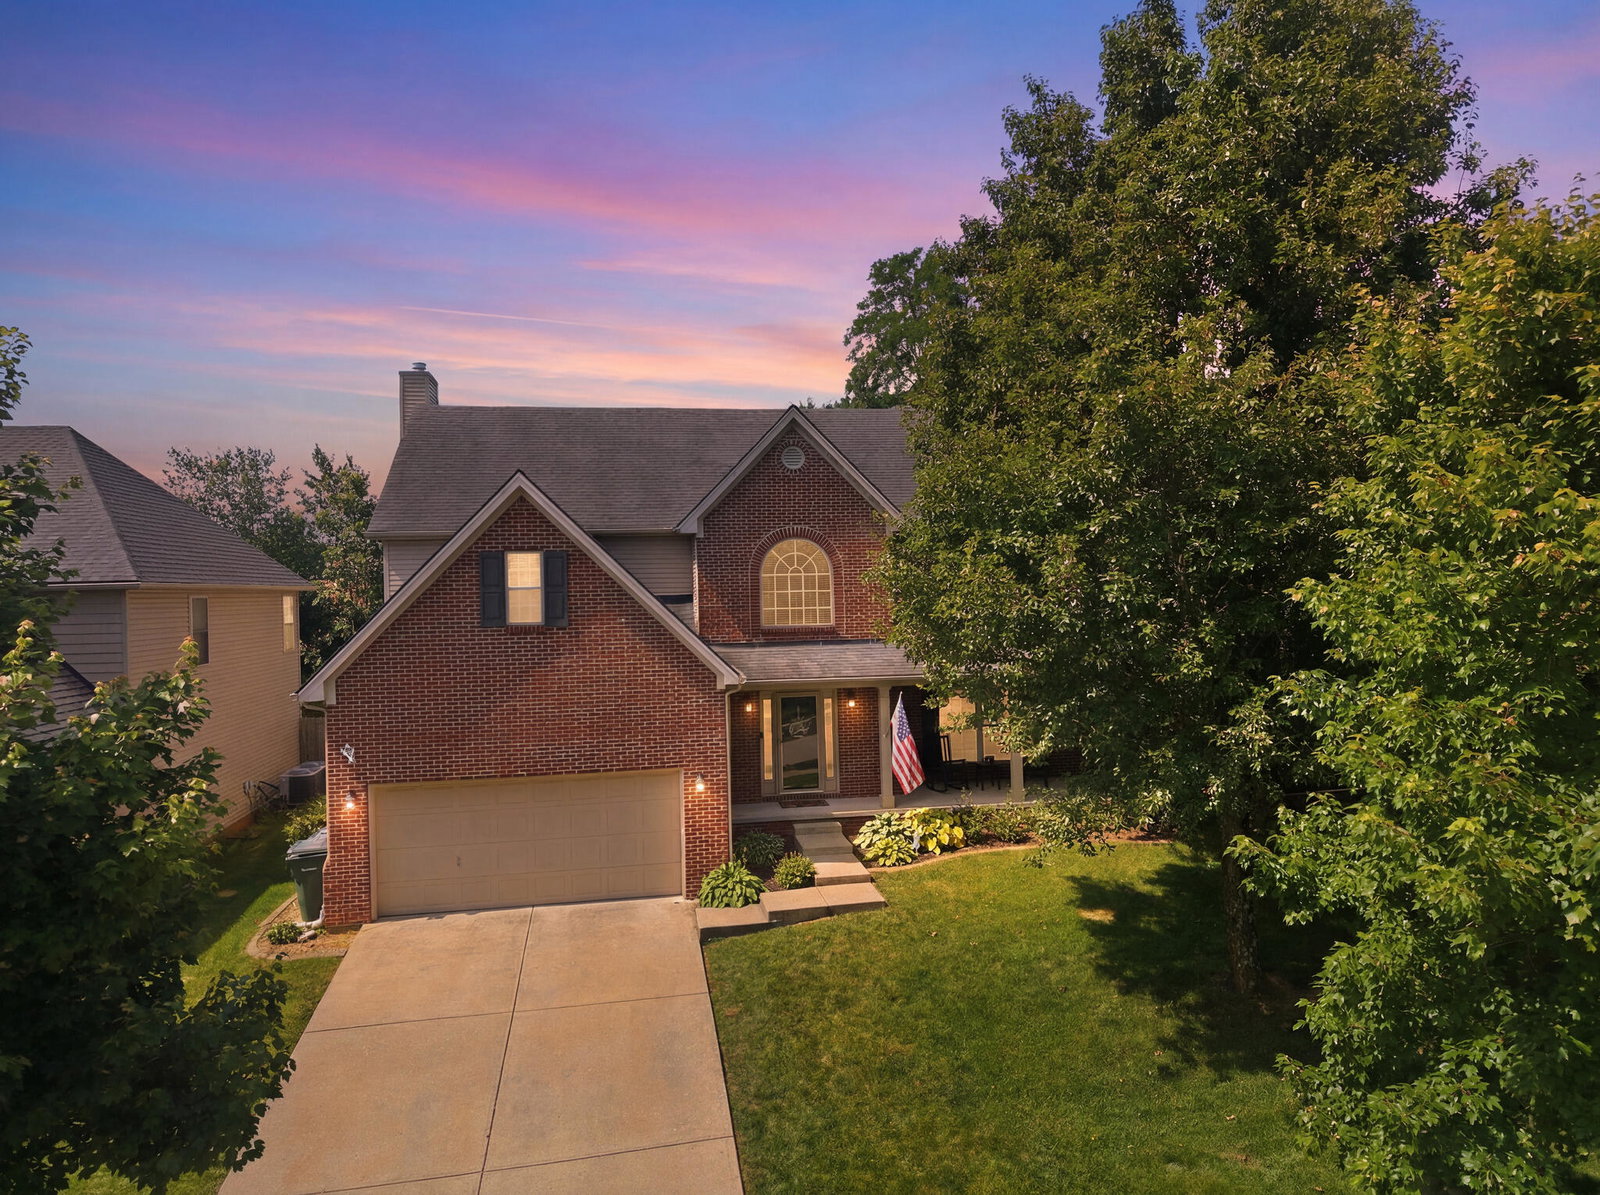
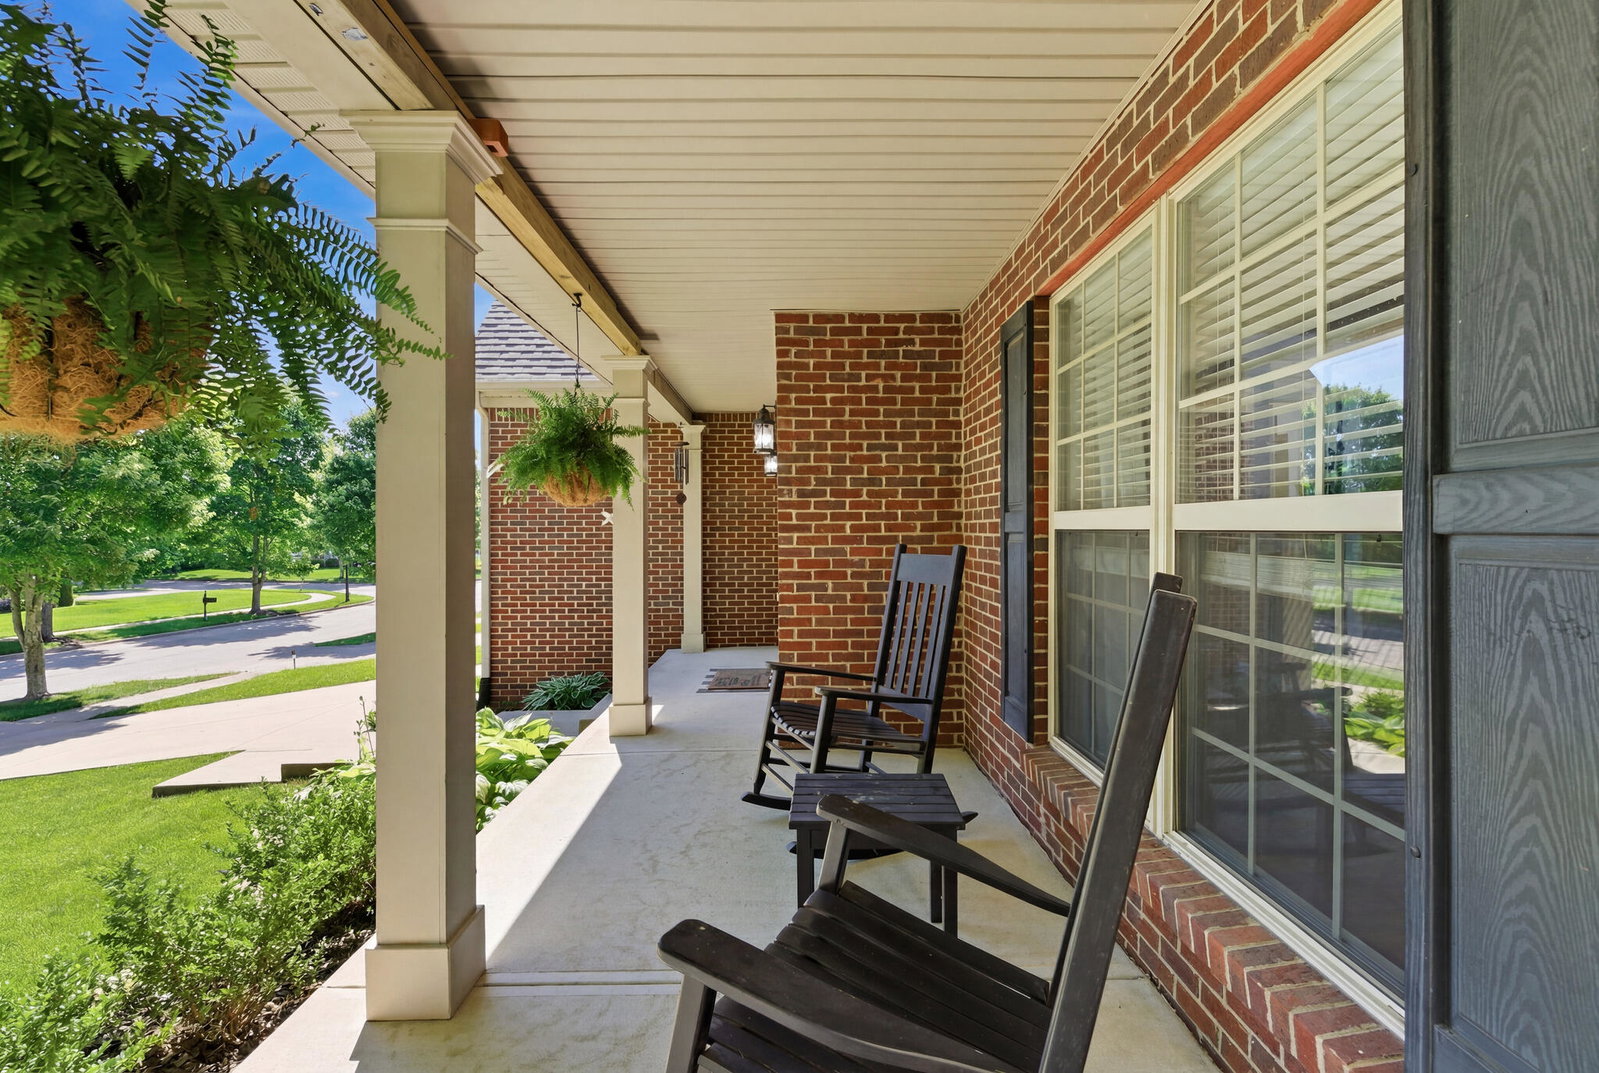
Nestled in Lexington's sought-after Sunny Slope neighborhood, this beautifully maintained home offers the perfect blend of comfort, space, and scenic surroundings, with peaceful farmland right from your backyard. Thoughtfully designed with an open and functional floor plan, this home provides exceptional space for both everyday living and entertaining. The main level features multiple living areas, including a formal living room, dining room, and a spacious family room with a fireplace that serves as a warm and inviting gathering place. The bright, eat-in kitchen is the centerpiece of the home, offering generous counter, a breakfast nook, and a formal dining room space. Upstairs, the impressive primary suite serves as a private retreat, complete with a vaulted ceiling, oversized walk-in closet, dual vanities, a relaxing soaking tub, and a separate shower. Three additional spacious bedrooms, a full bath, and a conveniently located laundry room provide comfort and functionality for family and guests alike. An unfinished walk-in attic above the garage offers excellent storage and the opportunity to create additional living space in the future. Step outside to the expanded covered patio and a private backyard next to farmland. Whether hosting, enjoying a quiet morning coffee, or unwinding at the end of the day, this outdoor space is designed to be enjoyed year-round. Ideally located near shopping, dining, schools, parks, and everyday conveniences, this move-in-ready home combines a desirable location, flexible living spaces, and tranquility in one exceptional package.
Additional Information
- Year Built
- 2006
- Hoa Fee
- $125
- Appliances
- Dishwasher, Microwave, Refrigerator, Range
- Sewer
- Public Sewer
- Foundation
- Slab
- Flooring
- Carpet, Hardwood, Tile
- Heating
- Electric, Heat Pump
- Interior Features
- Entrance Foyer, Eat-In Kitchen, Walk-In Closet(s), Ceiling Fans
- Elementary School
- Stonewall
- Middle School
- Jessie Clark
- High School
- Lafayette
- Water
- Public
- Roof
- Shingle
- Subdivision
- Willow Bend
Mortgage Calculator
Listing courtesy of RE/MAX Elite Lexington. Selling Office: .