293 S Ashland Ave, Lexington, KY 40502
- $885,000
- 4
- BD
- 3
- BA
- 3,059
- SqFt




- Sold Price
- $885,000
- List Price
- $899,000
- Closing Date
- Jul 24, 2026
- MLS#
- 26012811
- Status
- CLOSED
- Type
- Single Family Residential
- Subtype
- Single Family Residence
- Bedrooms
- 4
- Bathrooms
- 3
- Full Baths
- 3
- Living Area
- 3,059
- Lot Size
- 12,262
Property Description
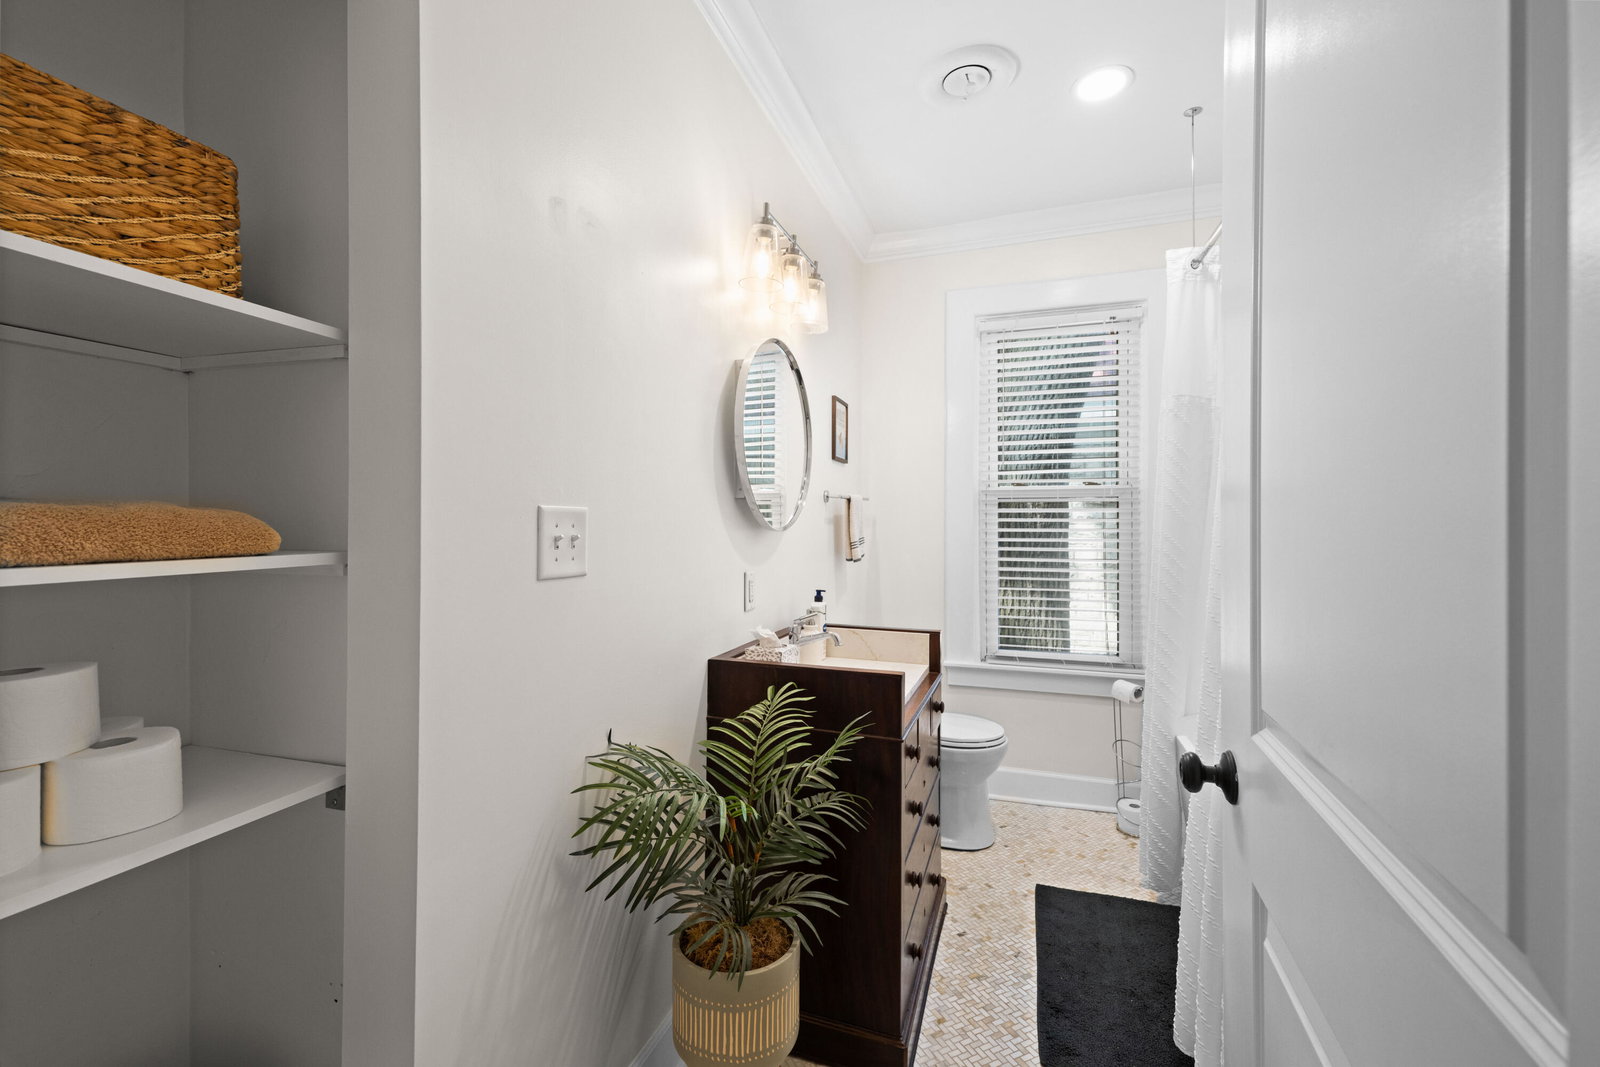
Shaded by a canopy of towering, mature trees, this circa-1905 Victorian farmhouse sits gracefully on the corner of one of Lexington's most coveted streets. The wraparound porch and unique architecture welcome you with turn-of-the-century charm, all while located mere steps away from dozens of modern conveniences...Woodland Park, Chevy Chase shops, delicious restaurants, excellent schools and so much more. This thoughtfully designed floor plan balances historic character with comfortable livability. The first floor features a grand 2-story foyer, cozy family room, formal living room, spacious dining room - perfect for large gatherings, a stylish kitchen, full bathroom, and private laundry w/ secondary staircase to second floor. Upstairs, the second level offers a spacious primary bed+bath w/ a private home office or walk-in closet, 3 additional bedrooms and a fully remodeled hallway bath. Outside you'll find lush landscaping, a white picket fence and large trees creating a private and picturesque retreat. Enjoy evenings entertaining family and friends on the secluded rear patio after an easy stroll home from dinner or a day at the park. Storage is abundant here with an unfinished basement and huge second floor loft over the 2 car detached garage. The current owner's meticulous updates throughout have restored and preserved the home's original character - see attached list. Don't miss the original hardwood floors, hidden pocket doors, intricate millwork, SIX fireplaces and authentic charm that simply cannot be replicated.
Additional Information
- Year Built
- 1905
- Appliances
- Disposal, Dishwasher, Gas Range, Refrigerator, Range
- Basement
- Partial, Unfinished
- Sewer
- Public Sewer
- Foundation
- Stone
- Flooring
- Hardwood, Slate/Marble, Tile
- Heating
- Forced Air
- Interior Features
- Breakfast Area, Entrance Foyer, Eat-In Kitchen, Walk-In Closet(s), Ceiling Fans, Soaking Tub
- Elementary School
- Cassidy
- Middle School
- Morton
- High School
- Henry Clay
- Water
- Public
- Roof
- Shingle
- Subdivision
- Ashland Park
Mortgage Calculator
Listing courtesy of The Brokerage. Selling Office: .