439 Glen Arvin Ave, Lexington, KY 40508
- $122,000
- 6
- BD
- 2
- BA
- 1,912
- SqFt




- Sold Price
- $122,000
- List Price
- $139,900
- Closing Date
- Jul 02, 2026
- MLS#
- 26011876
- Status
- CLOSED
- Type
- Single Family Residential
- Subtype
- Single Family Residence
- Bedrooms
- 6
- Bathrooms
- 2
- Full Baths
- 2
- Living Area
- 1,912
- Lot Size
- 7,501
Property Description
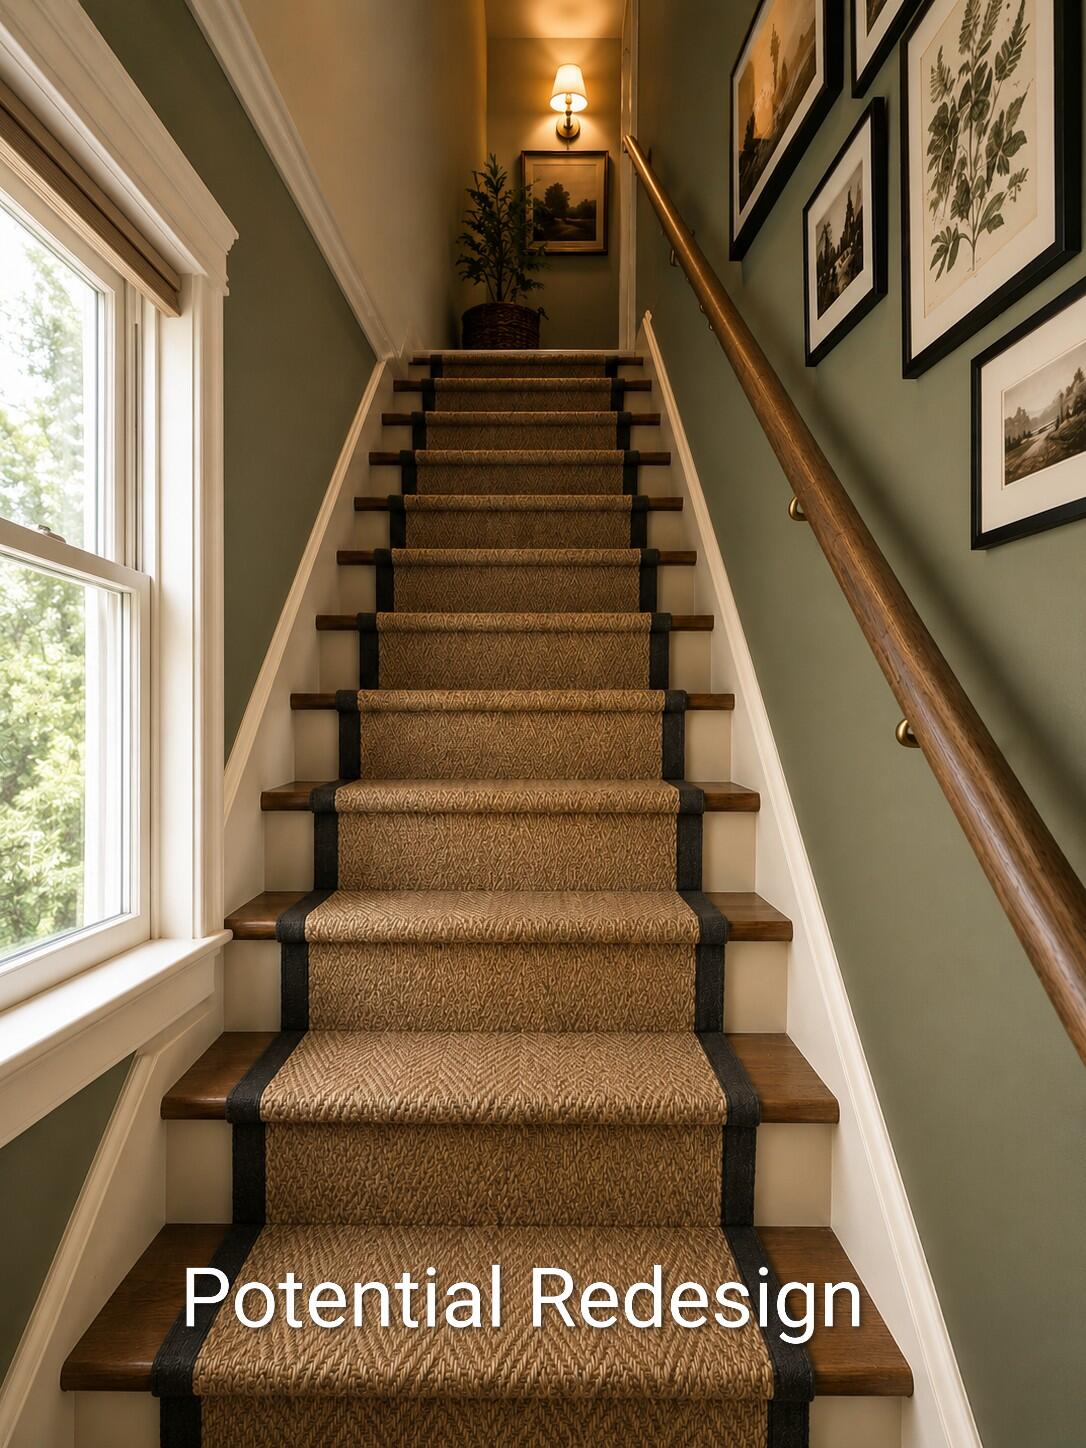
Step into the charm and character of this spacious historic home offering timeless architectural details, generous room sizes, and endless potential. Featuring multiple decorative fireplaces, oversized rooms, dormer bedrooms, and a large covered front porch, this property is full of the craftsmanship and personality that buyers love to find in older homes. The home offers a flexible layout with multiple living spaces, spacious bedrooms, and large laundry area ready for your personal touch. Original details throughout provide the perfect foundation for someone looking to blend historic charm with modern updates. Outside, you'll find a covered front porch ideal for relaxing, along with a manageable yard and convenient location close to local amenities. To help showcase the incredible possibilities this home offers, professionally created redesign concept photos have been included so buyers can visualize the home's true potential and future transformation. Whether you're looking for a primary residence, renovation project, or investment opportunity, this property offers character, space, and opportunity all in one. Professional redesign potential photos created with AI
Additional Information
- Year Built
- 9999
- Appliances
- None
- Basement
- Unfinished
- Sewer
- Public Sewer
- Foundation
- Block
- Flooring
- Carpet, Hardwood, Vinyl
- Heating
- Heat Pump, Natural Gas
- Interior Features
- Primary Downstairs
- Elementary School
- Booker T Washington
- Middle School
- Winburn
- High School
- Dunbar
- Water
- Public
- Roof
- Shingle
- Subdivision
- Arbor
Mortgage Calculator
Listing courtesy of RE/MAX Elite Realty. Selling Office: .