1651 Donelwal Dr, Lexington, KY 40511
- $672,500
- 4
- BD
- 4
- BA
- 3,850
- SqFt




- Sold Price
- $672,500
- List Price
- $672,500
- Closing Date
- Jun 17, 2026
- MLS#
- 26010120
- Status
- CLOSED
- Type
- Single Family Residential
- Subtype
- Single Family Residence
- Bedrooms
- 4
- Bathrooms
- 4
- Full Baths
- 4
- Living Area
- 3,850
- Lot Size
- 45,738
Property Description
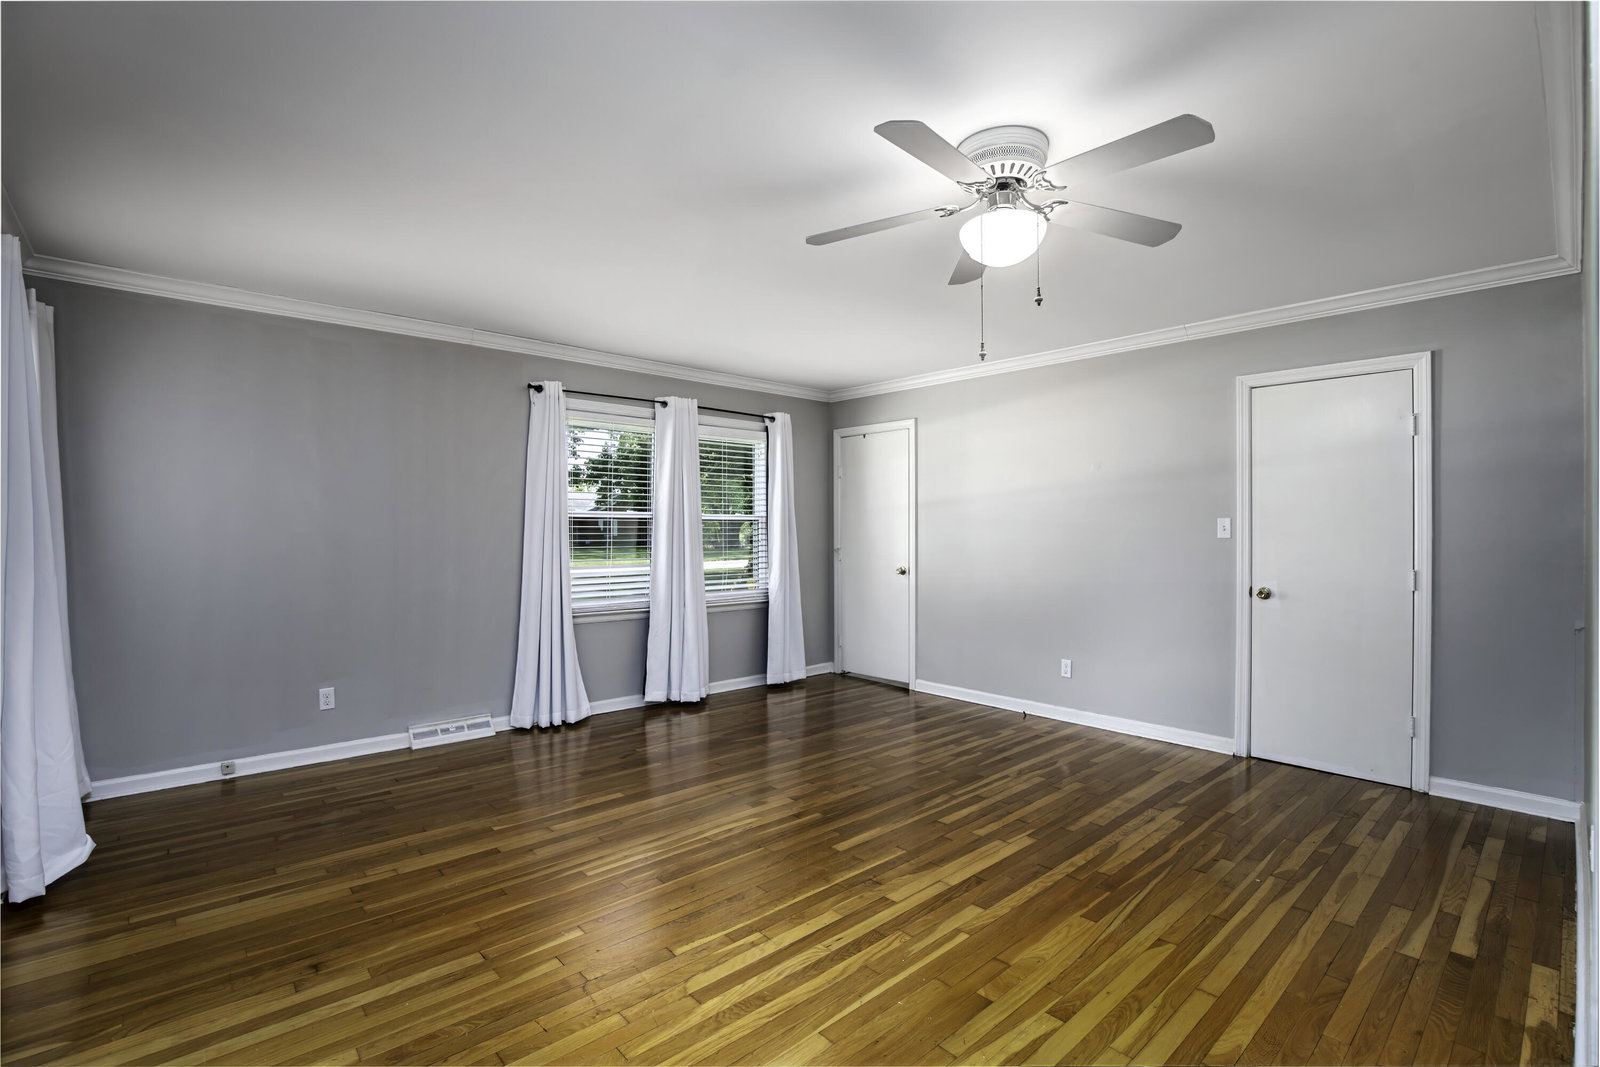
This sprawling, updated ranch near the Kentucky Horse Park and Legacy Trail offers a perfect blend of modern luxury and serene country living. Nestled on a beautifully landscaped 1-acre lot, the home features a spacious open floor plan highlighted by gleaming hardwoods and premium finishes throughout. The heart of the home is the brand-new gourmet kitchen, which flows seamlessly into the living areas. With four generous bedrooms and updated baths, there is plenty of space for comfort and privacy. Recent mechanical upgrades offer total peace of mind, including a new HVAC system, a new water heater, and a recently rebuilt chimney. Outside, the property is designed for relaxation and utility. Enjoy morning coffee in the sunroom or host summer gatherings on the expansive deck overlooking your private acre of greenery. Storage is effortless with two garages, one with additional storage above and two storage sheds on-site. A true must see!!
Additional Information
- Year Built
- 1964
- Appliances
- Dryer, Disposal, Dishwasher, Microwave, Refrigerator, Washer, Range
- Basement
- Crawl Space
- Sewer
- Septic Tank
- Foundation
- Block
- Flooring
- Hardwood, Tile
- Heating
- Forced Air, Natural Gas
- Interior Features
- Entrance Foyer, Eat-In Kitchen, Primary Downstairs, Walk-In Closet(s), Ceiling Fans, Soaking Tub
- Elementary School
- Russell Cave
- Middle School
- Winburn
- High School
- Bryan Station
- Water
- Public
- Roof
- Composition
- Subdivision
- Spindletop
Mortgage Calculator
Listing courtesy of The Agency. Selling Office: .