349 E Third St, Lexington, KY 40508
- $385,000
- 4
- BD
- 3
- BA
- 2,012
- SqFt




- List Price
- $385,000
- Price Change
- ▼ $14,000 1784055653
- MLS#
- 26009098
- Status
- ACTIVE
- Type
- Single Family Residential
- Subtype
- Single Family Residence
- Bedrooms
- 4
- Bathrooms
- 3
- Full Baths
- 3
- Living Area
- 2,012
- Lot Size
- 4,887
Property Description
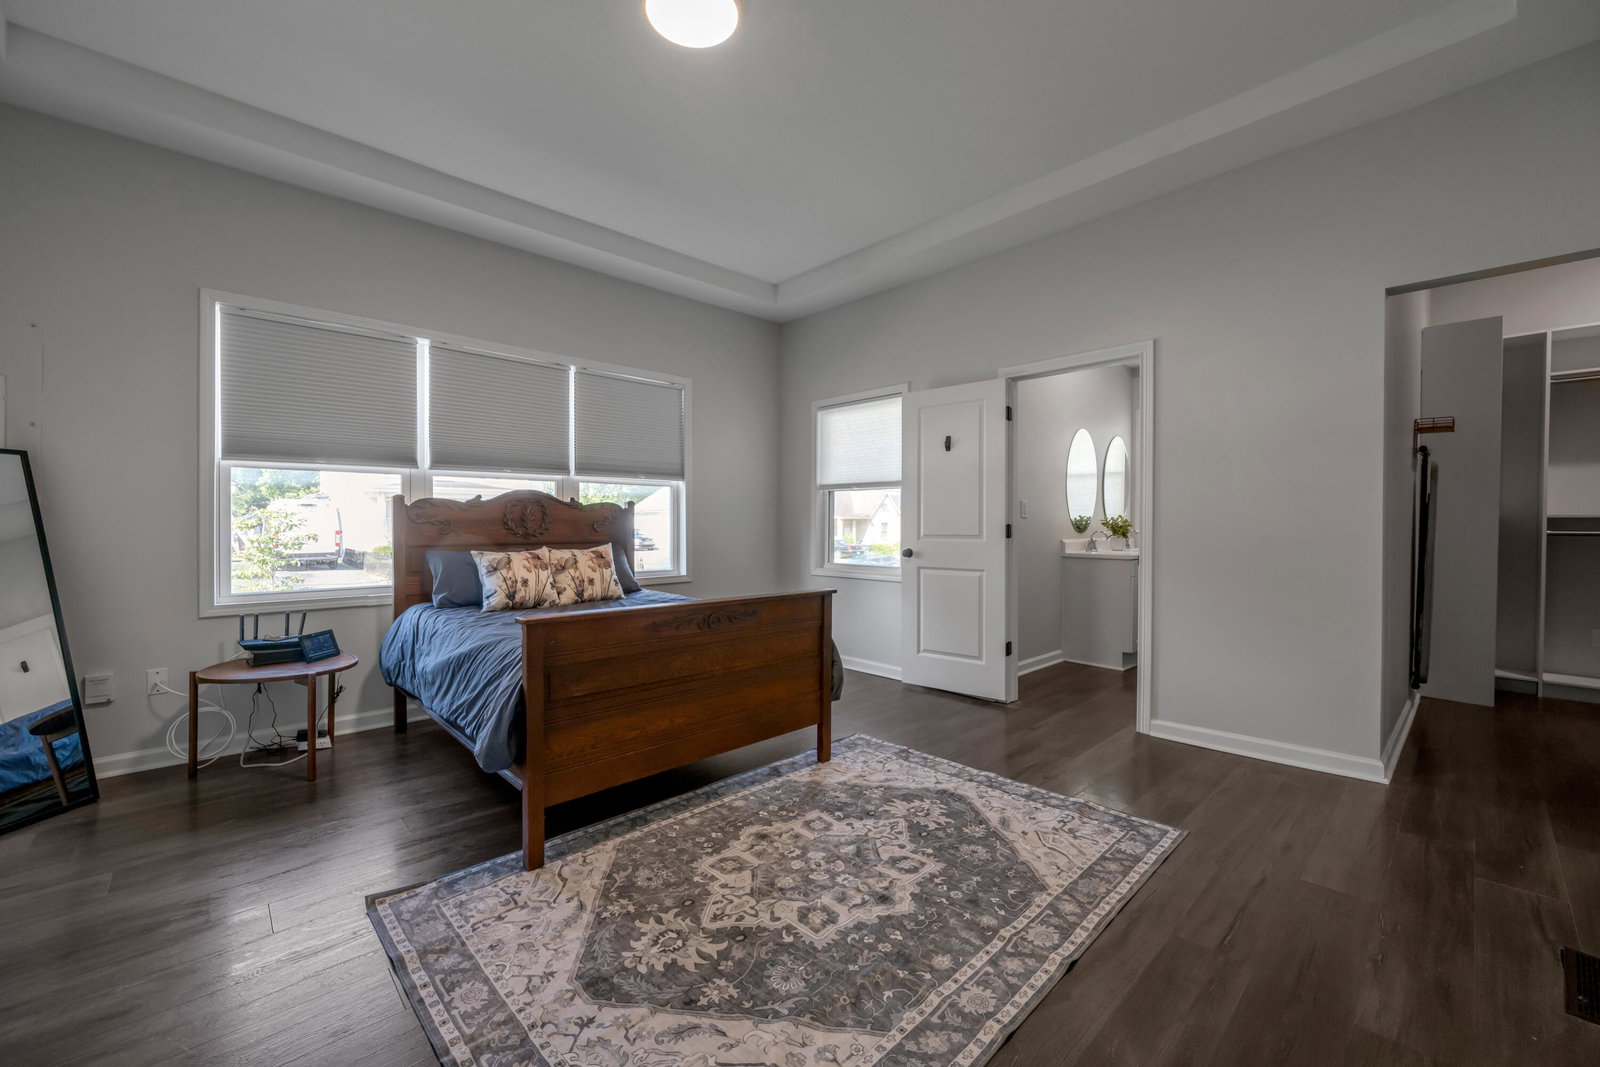
Experience the best of in-town living in this recently renovated 4-bedroom, (first floor primary!) 3-full-bath home situated in Downtown Lexington's vibrant East End neighborhood. A standout feature rarely found in this area is the newly built detached 2-car garage with storage loft above, offering exceptional parking, hobby, and storage space with convenient driveway access from Ohio Street. This move-in-ready residence offers style, comfort, and an unbeatable location steps from everything the city has to offer. Inside, the open floor plan creates an inviting flow designed for both everyday living and effortless entertaining. The light-filled living room connects seamlessly to the updated kitchen, where modern finishes and functional design make gathering with family and friends a pleasure. A first-floor primary suite, along with a second bedroom and full bath, provides ample space for family, guests, or roommates. Upstairs find 2 additional bedrooms, full bath and loft area, ideal for work, play or additional lounge space. Step outside to your own private retreat—a fully fenced backyard with patio space perfect for morning coffee, weekend cookouts, or relaxing evenings under the stars. Enjoy being steps from Martine's Pastries, Lyric Theatre, popular restaurants, nightlife, and the energy of Downtown Lexington. This home combines beautifully updated indoor and outdoor spaces, generous garage capacity, and walkable convenience in a highly desirable setting. Updates since 7/2024 include professionally painted interior, Mini-split heating/cooling for second level, electric fireplace, GE Profile washer & dryer, paved designated parking area, detached 2-car garage with loft storage space, wood fence, deck, and landscape lighting.
Additional Information
- Year Built
- 1910
- Appliances
- Dishwasher, Microwave, Refrigerator, Oven, Range
- Basement
- Crawl Space
- Sewer
- Public Sewer
- Foundation
- Stone
- Flooring
- Laminate, Vinyl
- Heating
- Natural Gas
- Interior Features
- Breakfast Area, Primary Downstairs, Walk-In Closet(s)
- Elementary School
- William Wells Brown
- Middle School
- Lexington Trad
- High School
- Frederick Douglass
- Water
- Public
- Roof
- Shingle
- Subdivision
- Downtown
Mortgage Calculator
Listing courtesy of Bluegrass Sotheby's International Realty.