221 Greenbriar Rd, Lexington, KY 40503
- $762,025
- 3
- BD
- 3
- BA
- 2,926
- SqFt




- Sold Price
- $762,025
- List Price
- $775,000
- Closing Date
- Jun 30, 2026
- MLS#
- 26008672
- Status
- CLOSED
- Type
- Single Family Residential
- Subtype
- Single Family Residence
- Bedrooms
- 3
- Bathrooms
- 3
- Full Baths
- 2
- Half Baths
- 1
- Living Area
- 2,926
- Lot Size
- 17,511
Property Description
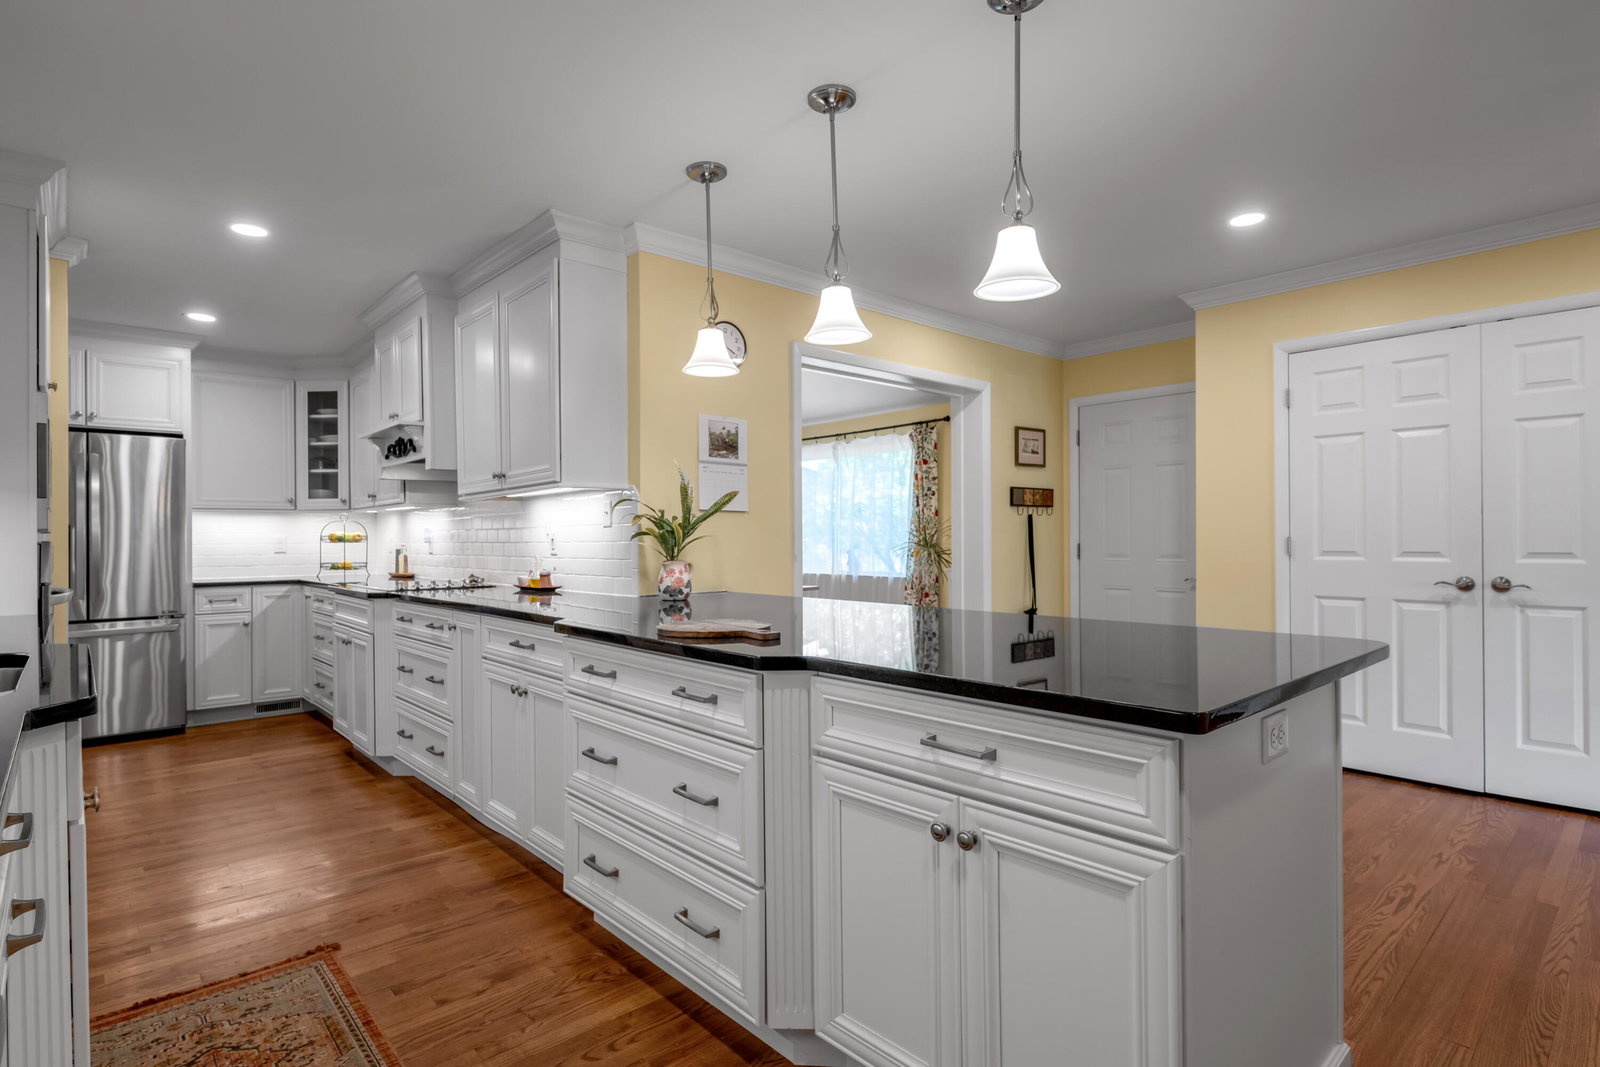
This jewel of a ranch home is a rare find in one of Lexington's most desirable neighborhoods. Beautifully remodeled and thoughtfully updated, the property is fresh, bright, and meticulously maintained—truly move-in ready. From the moment you enter, the home feels filled with sunshine, thanks to gleaming hardwood floors, generously sized rooms, and a layout that offers both connection and privacy. The living spaces flow seamlessly without sacrificing the defined comfort so often missing in fully open floor plans. A true standout is the spacious primary suite addition, complete with a walk-in closet and a large, well-appointed bath. At the heart of the home is a stunning kitchen featuring KraftMaid soft-close cabinetry with rollout shelves, granite countertops, a breakfast bar, and a five-burner range—perfect for everyday living and entertaining alike. The family room, overlooking the backyard, is an absolute dream, while the swoon-worthy screened porch—added by the current owners—offers the perfect place to relax and unwind. The finished basement expands your living space with a large rec room featuring a fireplace, along with a generous workshop and abundant storage. And just when you think you've seen it all, the backyard reveals a delightful surprise: a charming, fully finished studio or office, complete with built-in shelving—ideal for creative pursuits, quiet work, or whimsical retreat. This home offers the very best of modern, one-story living in an unbeatable location—close to everything Lexington has to offer.
Additional Information
- Year Built
- 1958
- Appliances
- Dryer, Disposal, Dishwasher, Microwave, Refrigerator, Washer, Cooktop, Oven, Self Cleaning Oven, Vented Exhaust Fan
- Basement
- Partial
- Sewer
- Public Sewer
- Foundation
- Block
- Flooring
- Carpet, Tile, Hardwood
- Heating
- Forced Air, Natural Gas
- Exterior Features
- Garden
- Interior Features
- Breakfast Area, Eat-In Kitchen, Walk-In Closet(s), Ceiling Fans
- Elementary School
- Glendover
- Middle School
- Morton
- High School
- Henry Clay
- Water
- Public
- Subdivision
- Glendover
Mortgage Calculator
Listing courtesy of Bluegrass Sotheby's International Realty. Selling Office: .