1212 Kastle Rd, Lexington, KY 40502
- $1,490,000
- 6
- BD
- 6
- BA
- 4,691
- SqFt




- Sold Price
- $1,490,000
- List Price
- $1,499,000
- Closing Date
- Jul 23, 2026
- MLS#
- 26008363
- Status
- CLOSED
- Type
- Single Family Residential
- Subtype
- Single Family Residence
- Bedrooms
- 6
- Bathrooms
- 6
- Full Baths
- 5
- Half Baths
- 1
- Living Area
- 4,691
- Lot Size
- 8,015
Property Description
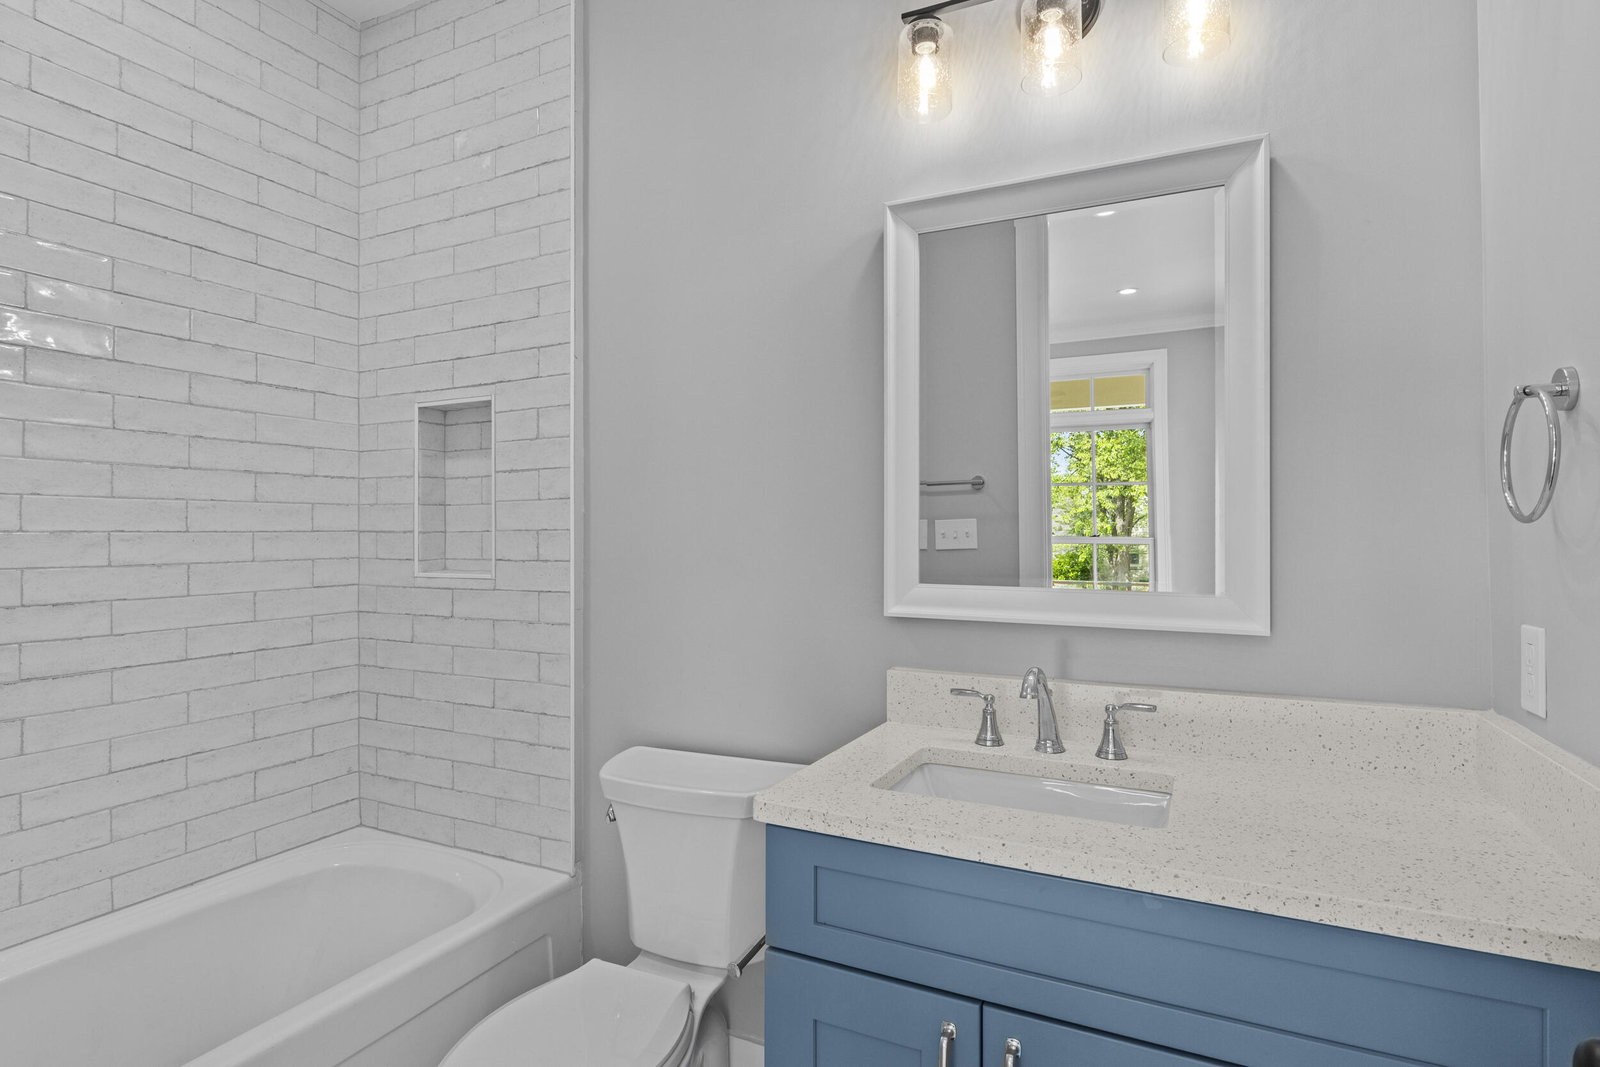
A brand new home in 40502! Yes, it's here and welcome to 1212 Kastle Road, a stunning custom home in the heart of Lexington's sought-after Montclair neighborhood--an area known for its established character and ongoing transformation into one of the city's most desirable places to live. This nearly 5,000-square-foot home offers refined finishes, thoughtful design, and flexible living spaces across three beautifully finished levels, with a level of craftsmanship that is increasingly rare in today's market. Inside, rich wide-plank hardwood flooring and 9-foot ceilings set the tone for elevated living. The home was expertly framed and finished with Amish craftsmanship, delivering a level of precision, durability, and detail that stands apart. The main level is anchored by an open-concept kitchen and living area designed for both everyday living and entertaining. The chef's kitchen features quartz countertops, high-end stainless steel appliances, an 8-burner gas range, a full-size refrigerator and freezer, and a large island that flows seamlessly into the spacious family room with a fireplace. The first floor also includes a private guest suite with full bath, a versatile flex room ideal for a home office, and a family ready room designed for organization and daily function. Just off the living space, a covered patio featuring a see-through gas fireplace creates a lanai-style setting, extending the living area outdoors and offering an ideal space for year-round entertaining. Upstairs, the primary suite serves as a true retreat with trey ceilings and a spa-inspired en suite bath featuring large his and her vanities, a custom tile shower, a freestanding round soaking tub, and a generous walk-in closet. The second floor also includes a Jack-and-Jill bedroom layout along with an additional bedroom offering its own private bath. The finished basement elevates the home even further with near 10-foot ceilings, creating an open, comfortable feel rarely found at this level. It includes a bedroom and full bath, along with expansive space ideal for a home theater, fitness area, golf simulator, or additional living space. The exterior showcases a timeless blend of brick and fiber cement siding with gabled rooflines and shake accents, complemented by a spacious three-car garage. This is a rare opportunity to own a thoughtfully built, move-in ready home in one of Lexington's most evolving and desirable neighborhoods
Additional Information
- Year Built
- 2026
- Basement
- Concrete, Finished
- Sewer
- Public Sewer
- Foundation
- Concrete Perimeter
- Flooring
- Hardwood
- Heating
- Dual
- Interior Features
- Entrance Foyer, Eat-In Kitchen, Walk-In Closet(s)
- Elementary School
- Cassidy
- Middle School
- Morton
- High School
- Henry Clay
- Water
- Public
- Subdivision
- Montclair
Mortgage Calculator
Listing courtesy of The Agency. Selling Office: .