3616 Glen Oak Way, Lexington, KY 40515
- $449,500
- 3
- BD
- 3
- BA
- 2,104
- SqFt




- Sold Price
- $449,500
- List Price
- $449,500
- Closing Date
- May 19, 2026
- MLS#
- 26008123
- Status
- CLOSED
- Type
- Single Family Residential
- Subtype
- Single Family Residence
- Bedrooms
- 3
- Bathrooms
- 3
- Full Baths
- 2
- Half Baths
- 1
- Living Area
- 2,104
- Lot Size
- 10,018
Property Description
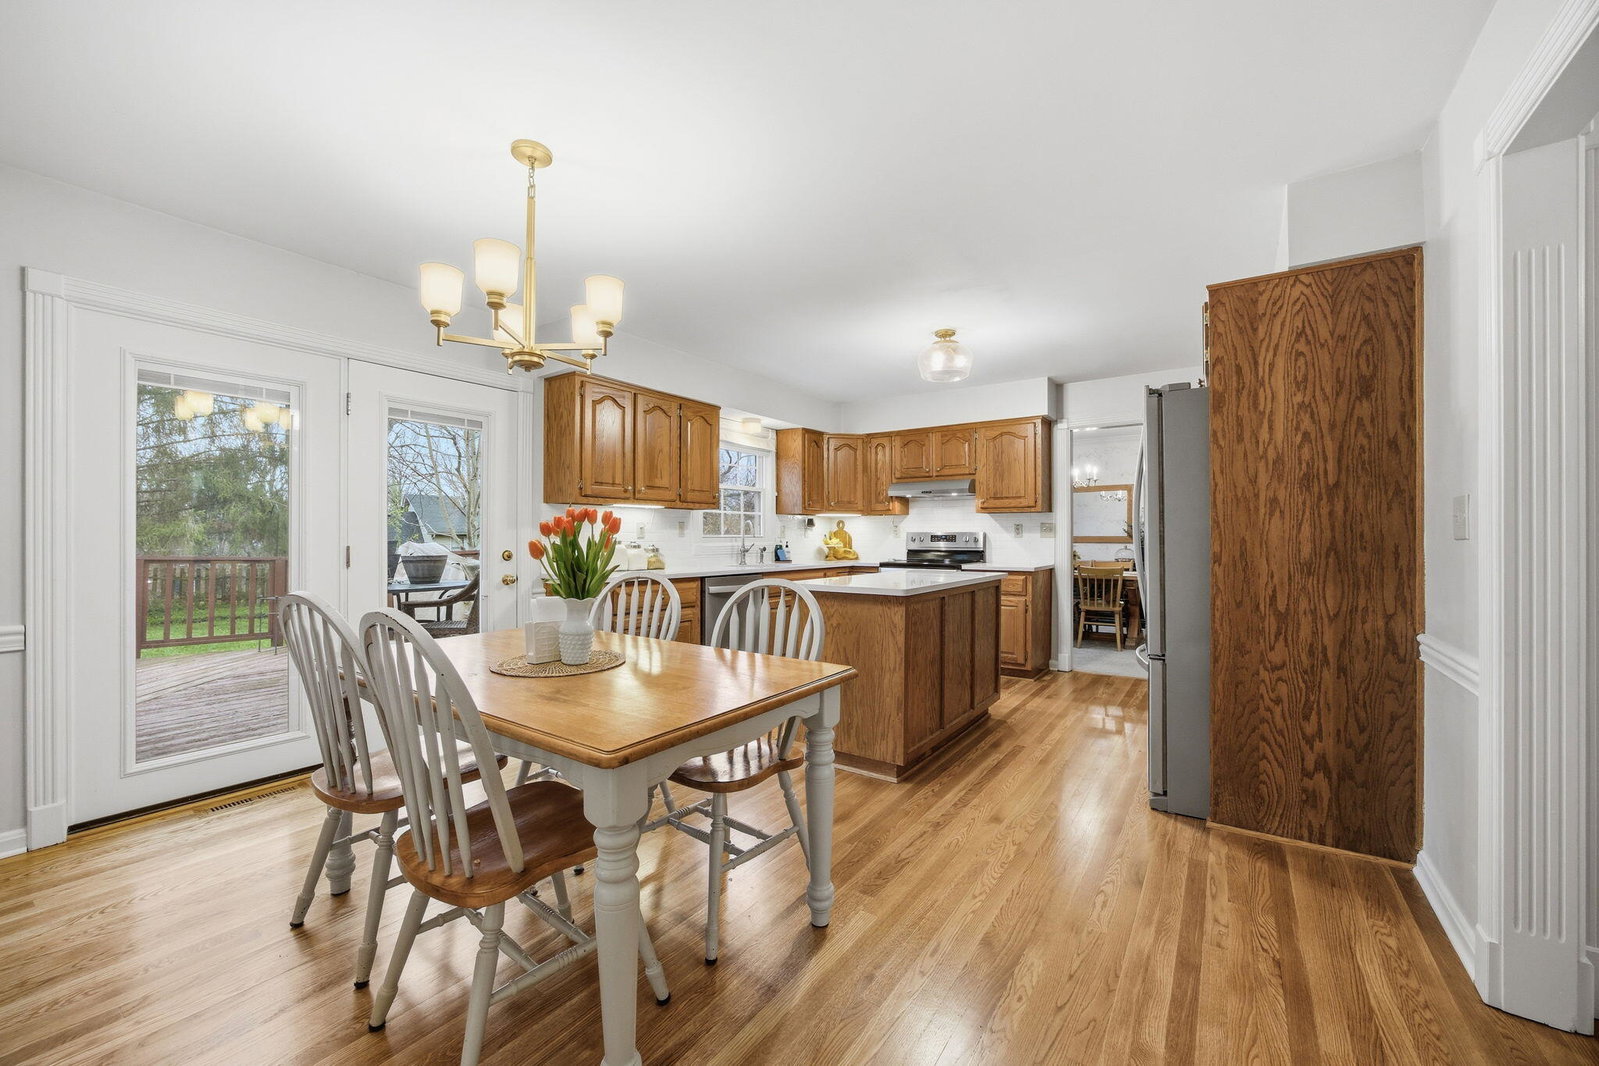
Lovely Hartland Home located on quiet Glen Oak Way amongst mature trees and a great backyard! Enjoy your front porch before walking into your elegant entryway. The current owners upgraded the first floor in many ways, including adding fresh paint and new light fixtures as well as brand new hardwood and carpet. First floor boasts 2 living spaces including a spacious den with built-in shelving and woodburning fireplace for cozy evenings. The Kitchen has abundant cabinetry, updated appliances and quartz countertops. The formal dining room exudes sophistication. Upstairs, you will find 3 bedrooms including a sizable owner's suite with an upgraded ensuite bath featuring a custom marble countertop and herringbone tile floors. The guest bath is roomy and has new tile floors, beadboard and a quartz countertop. The backyard is gorgeous, featuring mature trees, flowering shrubs and a freshly painted deck overlooking the greenspace. Oversized and attached 2 car garage with generous attic storage. The roof and water heater have been replaced in recent years. This location is walkable to Hartland Park and just minutes to the neighborhood Kroger and local dining. Hartland's community is a special place to live and play with numerous neighborhood activities and events that make this a close knit community. Schedule your private showing today!
Additional Information
- Year Built
- 1986
- Hoa Fee
- $413
- Appliances
- Disposal, Dishwasher, Refrigerator, Range
- Basement
- Crawl Space
- Sewer
- Public Sewer
- Foundation
- Block
- Flooring
- Carpet, Hardwood, Vinyl
- Heating
- Forced Air, Natural Gas, Zoned
- Interior Features
- Entrance Foyer, Eat-In Kitchen, Walk-In Closet(s), Ceiling Fans
- Elementary School
- Millcreek
- Middle School
- Tates Creek
- High School
- Tates Creek
- Water
- Public
- Roof
- Shingle
- Subdivision
- Hartland
Mortgage Calculator
Listing courtesy of The Brokerage. Selling Office: .