4181 Buttermilk Rd, Lexington, KY 40509
- $612,000
- 4
- BD
- 3
- BA
- 2,603
- SqFt




- Sold Price
- $612,000
- List Price
- $631,500
- Closing Date
- Jun 08, 2026
- MLS#
- 26007859
- Status
- CLOSED
- Type
- Single Family Residential
- Subtype
- Single Family Residence
- Bedrooms
- 4
- Bathrooms
- 3
- Full Baths
- 2
- Half Baths
- 1
- Living Area
- 2,603
- Lot Size
- 6,250
Property Description
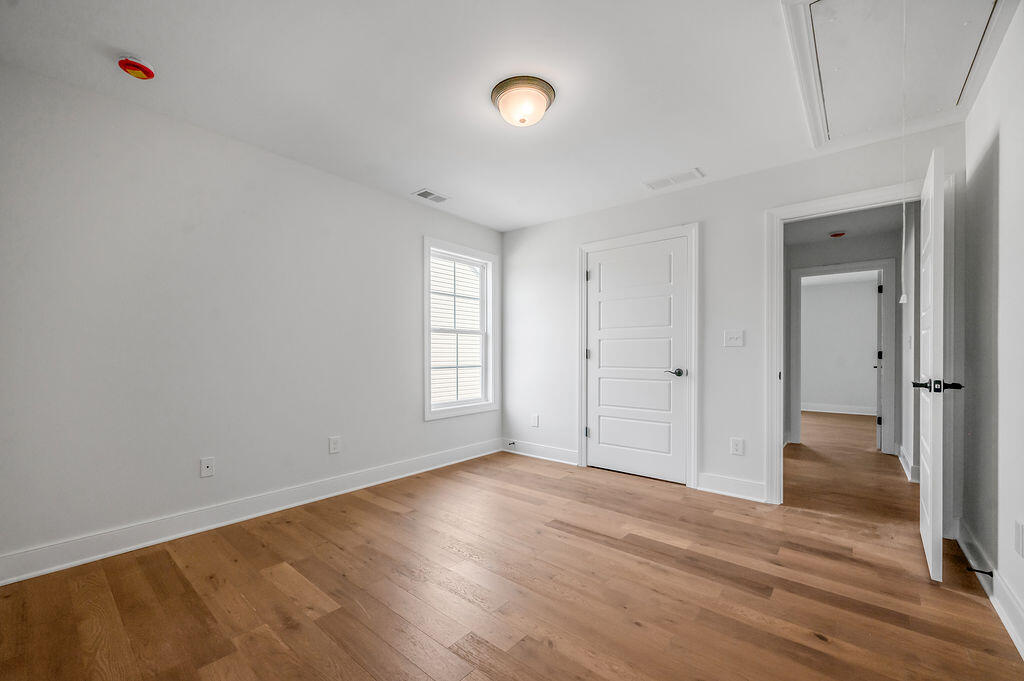
Welcome to this stunning new construction home that backs to a serene wooded area just minutes from Hamburg. Built by a highly respected local builder with over 40 years of experience constructing quality homes throughout Lexington, this property offers the perfect combination of craftsmanship, location, and thoughtful design. Designed for modern living, this open concept floor plan offers a seamless flow for both everyday living and entertaining. You will find lots of custom upgrades throughout, along with the opportunity for buyers to still select some finishes, including flooring, paint colors, door hardware, plumbing fixtures, and appliances, allowing you to truly personalize the home to your style. Upstairs, the luxurious primary suite features two spacious walk in closets, a spa like bath with a soaking tub, and a large tiled shower. All bedrooms and the conveniently located laundry room are thoughtfully positioned on the second floor for maximum functionality. Enjoy quiet evenings on the covered patio overlooking peaceful wooded views, or take advantage of nearby walking trails right outside your door. The location is hard to beat with quick access to I-75 and I-64, close proximity to Hamburg shopping and dining, and just minutes from Baptist Health Hamburg, one of the area's newest and most desirable medical centers. Buyer incentives available, including options for rate buy down and closing cost assistance, ask for details. With custom upgrades, trusted builder quality, buyer personalization options, and an unbeatable location, this home truly has it all. Please note that these pictures are of a completed home, same floor plan.
Additional Information
- Year Built
- 2025
- Hoa Fee
- $150
- Appliances
- Disposal, Gas Range, Microwave, Refrigerator
- Sewer
- Public Sewer
- Foundation
- Slab
- Flooring
- Hardwood, Tile
- Heating
- Forced Air, Natural Gas
- Interior Features
- Eat-In Kitchen
- Elementary School
- Athens-Chilesburg
- Middle School
- Mary E Britton
- High School
- Frederick Douglass
- Water
- Public
- Subdivision
- The Home Place
Mortgage Calculator
Listing courtesy of Bluegrass Properties Group. Selling Office: .