101 Holly Hill Cir, Nicholasville, KY 40356
- $320,000
- 4
- BD
- 3
- BA
- 2,026
- SqFt






- Sold Price
- $320,000
- List Price
- $339,900
- Closing Date
- Jul 13, 2026
- MLS#
- 26007495
- Status
- CLOSED
- Type
- Single Family Residential
- Subtype
- Single Family Residence
- Bedrooms
- 4
- Bathrooms
- 3
- Full Baths
- 3
- Living Area
- 2,026
- Lot Size
- 22,651
Property Description
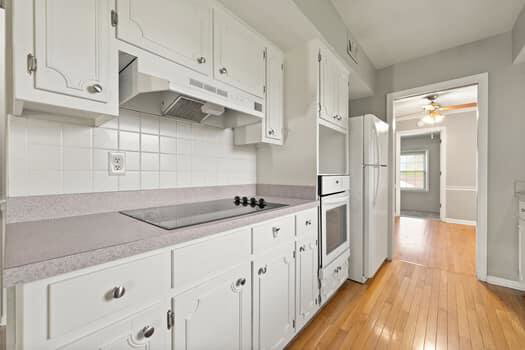
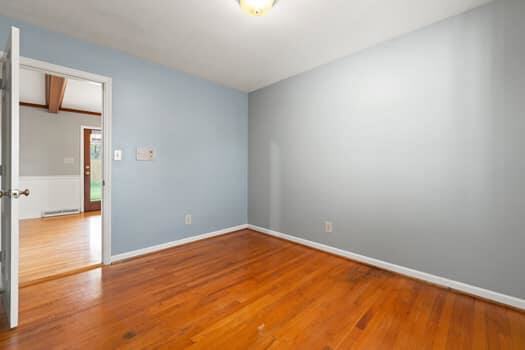
Back on the market due to no fault of the home. Sprawling 4-bedroom, 3-bath ranch in the heart of Nicholasville! Situated on over half an acre in a quiet cul-de-sac, this home offers the space, flexibility, and charm to accommodate a large family with ease. Inside, you're welcomed by a spacious living room, while the kitchen and cozy den with a gas log fireplace are just around the corner, creating a warm and functional layout for everyday living. The main section of the home features a primary bedroom with full bath, two guest bedrooms, and an additional full bath. What makes this property especially unique is the separate living area that was formerly used as an in-law suite. With its own full bath, this space could easily serve as a second primary suite, private guest quarters, or flexible living space to fit your needs. Step outside and enjoy the backyard retreat, complete with a large covered patio overlooking the expansive yard. The backyard is partially enclosed with chain-link fencing and privacy fencing along portions of the border for added seclusion. Throughout the home, you'll find preserved character and charm that maintain its original feel, along with hardwood flooring in most areas, with carpet only in the in-law suite section. Important updates include windows, paint, and appliances that are approximately 4 years old, plus a roof and HVAC that are around 10 years old, and a second washer and dryer hookup was added in the garage portion. All of this within walking distance to downtown Nicholasville makes this property a rare find with space, personality, and convenience.
Additional Information
- Year Built
- 9999
- Appliances
- Dishwasher, Refrigerator, Cooktop, Oven
- Sewer
- Public Sewer
- Foundation
- Block
- Flooring
- Carpet, Tile, Hardwood
- Heating
- Heat Pump
- Interior Features
- In-Law Arrangement, Primary Downstairs, Ceiling Fans
- Elementary School
- Jessamine Early
- Middle School
- West Jessamine Middle School
- High School
- West Jess HS
- Water
- Public
- Roof
- Shingle
- Subdivision
- Edgewood
Mortgage Calculator
Listing courtesy of RE/MAX Elite Realty. Selling Office: .