204 Crestridge Trl, Nicholasville, KY 40356
- $979,500
- 4
- BD
- 5
- BA
- 5,584
- SqFt




- Sold Price
- $979,500
- List Price
- $979,500
- Closing Date
- Jul 10, 2026
- MLS#
- 26007418
- Status
- CLOSED
- Type
- Single Family Residential
- Subtype
- Single Family Residence
- Bedrooms
- 4
- Bathrooms
- 5
- Full Baths
- 4
- Half Baths
- 1
- Living Area
- 5,584
- Lot Size
- 43,560
Property Description
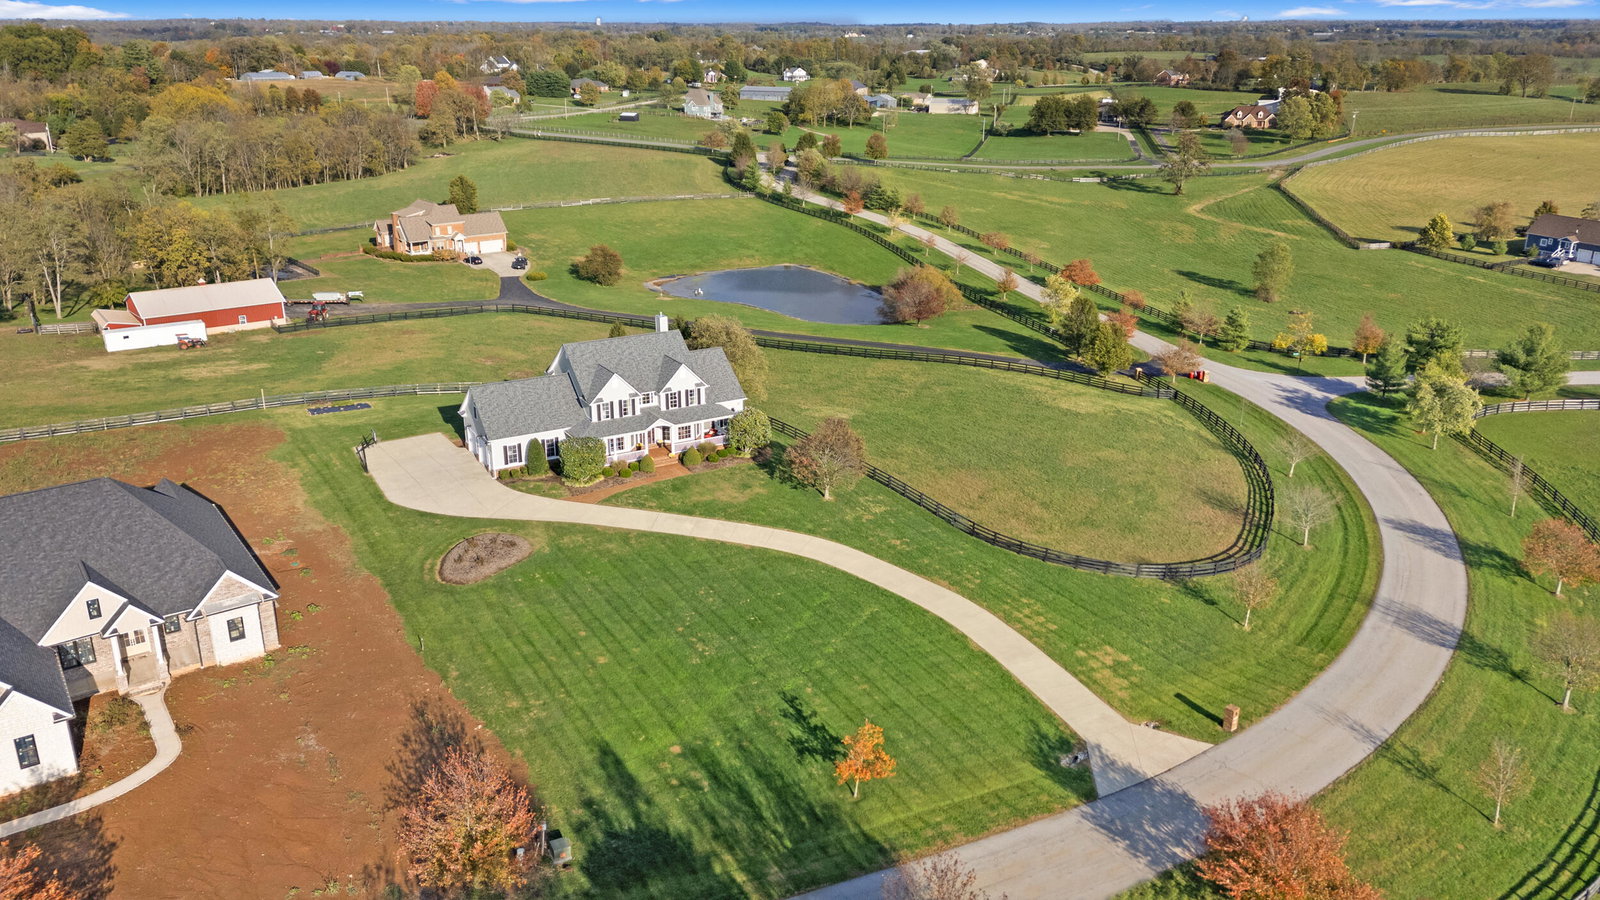
Welcome home to 204 Crestridge Trail, a distinguished, southern living style residence in the exclusive Holloway Estates community of Nicholasville, KY. Nestled on a serene 1-acre lot, this custom-built home delivers over 5500 square feet of versatile living space across 1.5 stories including a fully finished, walk-out basement featuring a kitchenette, family room, full bath, storage room and flex space that could act as a 5th bedroom. The thoughtfully designed layout offers 4 spacious bedrooms including a first-floor primary with double tray ceiling and two walk-in closets, 4.5 baths, a large family room highlighted by a warm stacked stone fireplace, a chef's kitchen offering a full array of SS appliances, granite countertops and lovely backsplash with a breakfast area that you'll love to sip your morning coffee in while enjoying the view! A formal dining and living room are perfect for family gatherings. The transom windows add the perfect touch and the hardwood floors, all re-finished in 2024, are just beautiful. Upstairs there are 3 generously sized guest bedrooms, 2 full baths and a large bonus room accessible through back stairs in the home. There is also an abundant amount of storage in the 3rd floor floored attic space. The outdoor living space and acreage provide endless possibilities. Enjoy sitting back and relaxing on the large front covered porch or expansive covered back deck while enjoying fantastic sunset views that are bar none the best that country living has to offer. Holloway Estates is known for its peaceful, established setting in Northern Jessamine County with large lots and a sense of community, all while being conveniently located near top rated West Jessamine schools, shopping, dining and the vibrant opportunities of the greater Lexington area. Schedule your showing today and make this house, your next home.
Additional Information
- Year Built
- 2004
- Hoa Fee
- $450
- Appliances
- Disposal, Dishwasher, Microwave, Refrigerator, Cooktop, Oven
- Basement
- Concrete, Exterior Entry, Finished, Sump Pump, Walkout
- Sewer
- Septic Tank
- Foundation
- Concrete Perimeter
- Flooring
- Carpet, Tile, Hardwood
- Heating
- Electric, Heat Pump, Zoned
- Interior Features
- Breakfast Area, Central Vacuum, Entrance Foyer, Eat-In Kitchen, Primary Downstairs, Walk-In Closet(s), Ceiling Fans
- Elementary School
- Rosenwald
- Middle School
- West Jessamine Middle School
- High School
- West Jess HS
- Water
- Public
- Roof
- Dimensional
- Subdivision
- Holloway
How much is your home worth?
...get instant property value now!
Mortgage Calculator
Listing courtesy of Rector Hayden Realtors. Selling Office: .