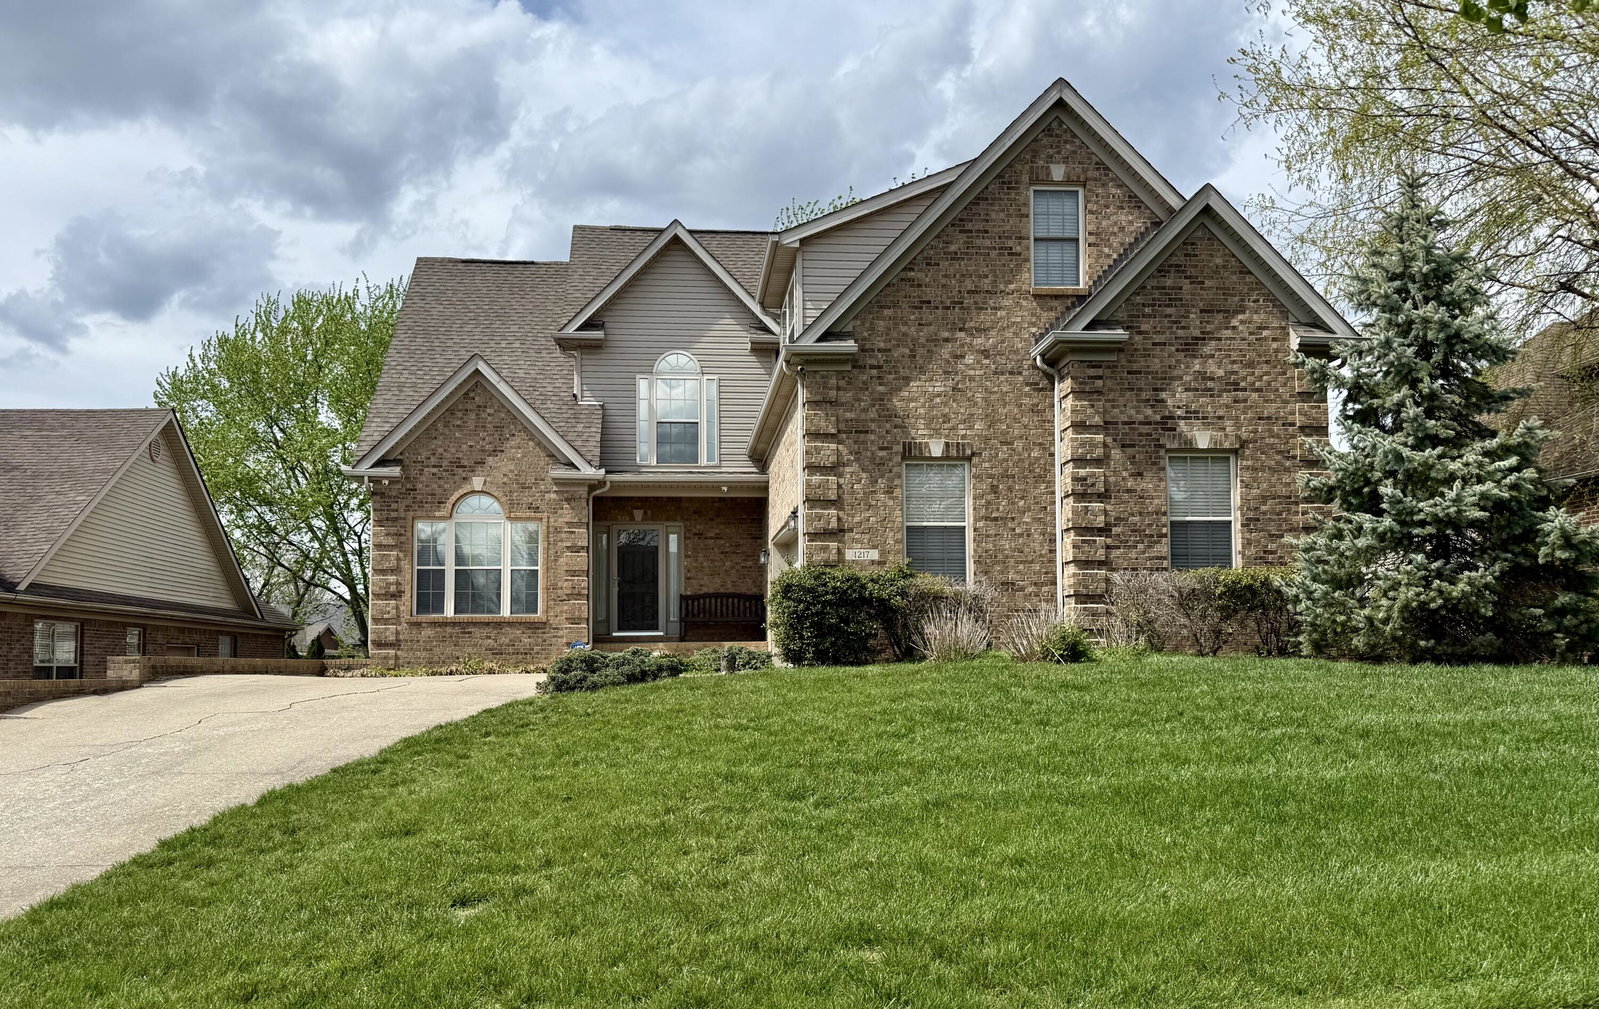
1217 Angus Trl, Lexington, KY 40509
- $475,000
- 4
- BD
- 4
- BA
- 3,349
- SqFt


- Sold Price
- $475,000
- List Price
- $495,000
- Closing Date
- Jul 08, 2026
- MLS#
- 26007406
- Status
- CLOSED
- Type
- Single Family Residential
- Subtype
- Single Family Residence
- Bedrooms
- 4
- Bathrooms
- 4
- Full Baths
- 3
- Half Baths
- 1
- Living Area
- 3,349
- Lot Size
- 7,361
Property Description
Welcome to 1217 Angus Trail — a spacious 4-bedroom, 3.5-bath story-and-a-half home with a finished walk-out basement designed for both comfortable living and easy entertaining. The main level features engineered wood flooring throughout, an inviting Great Room, Dining Room, Kitchen with updated appliances, Utility Room, and a conveniently located Primary Suite along with a powder room. Upstairs, you'll find two additional bedrooms, a full bathroom, and a large bonus room over the garage that can serve as a recreational space or fourth bedroom. The finished walk-out basement offers even more flexibility with a large full-width living area with a stellar stone accent wall with built in LED fire feature and heater, a potential 5th bedroom, and an updated full bathroom with a tiled walk-in shower — perfect for guests, entertaining, or additional living space. Outside, enjoy a covered deck overlooking the backyard, plus a patio below, giving you multiple options for relaxing or hosting.
Additional Information
- Year Built
- 2005
- Hoa Fee
- $150
- Appliances
- Dishwasher, Microwave, Refrigerator, Range
- Basement
- Finished, Full, Walkout
- Sewer
- Public Sewer
- Foundation
- Concrete Perimeter
- Flooring
- Carpet, Laminate, Tile, Vinyl
- Heating
- Electric, Heat Pump
- Interior Features
- Breakfast Area, Entrance Foyer, Primary Downstairs, Walk-In Closet(s), Ceiling Fans, Soaking Tub
- Elementary School
- Athens-Chilesburg
- Middle School
- Mary E Britton
- High School
- Frederick Douglass
- Water
- Public
- Roof
- Dimensional, Shingle
- Subdivision
- The Home Place
Mortgage Calculator
Listing courtesy of Biller Homes. Selling Office: .