1962 Fort Harrods Dr, Lexington, KY 40503
- $1,050,000
- 3
- BD
- 5
- BA
- 5,221
- SqFt




- Sold Price
- $1,050,000
- List Price
- $1,050,000
- Closing Date
- May 15, 2026
- MLS#
- 26006688
- Status
- CLOSED
- Type
- Condo
- Subtype
- Condominium
- Bedrooms
- 3
- Bathrooms
- 5
- Full Baths
- 4
- Half Baths
- 1
- Living Area
- 5,221
Property Description
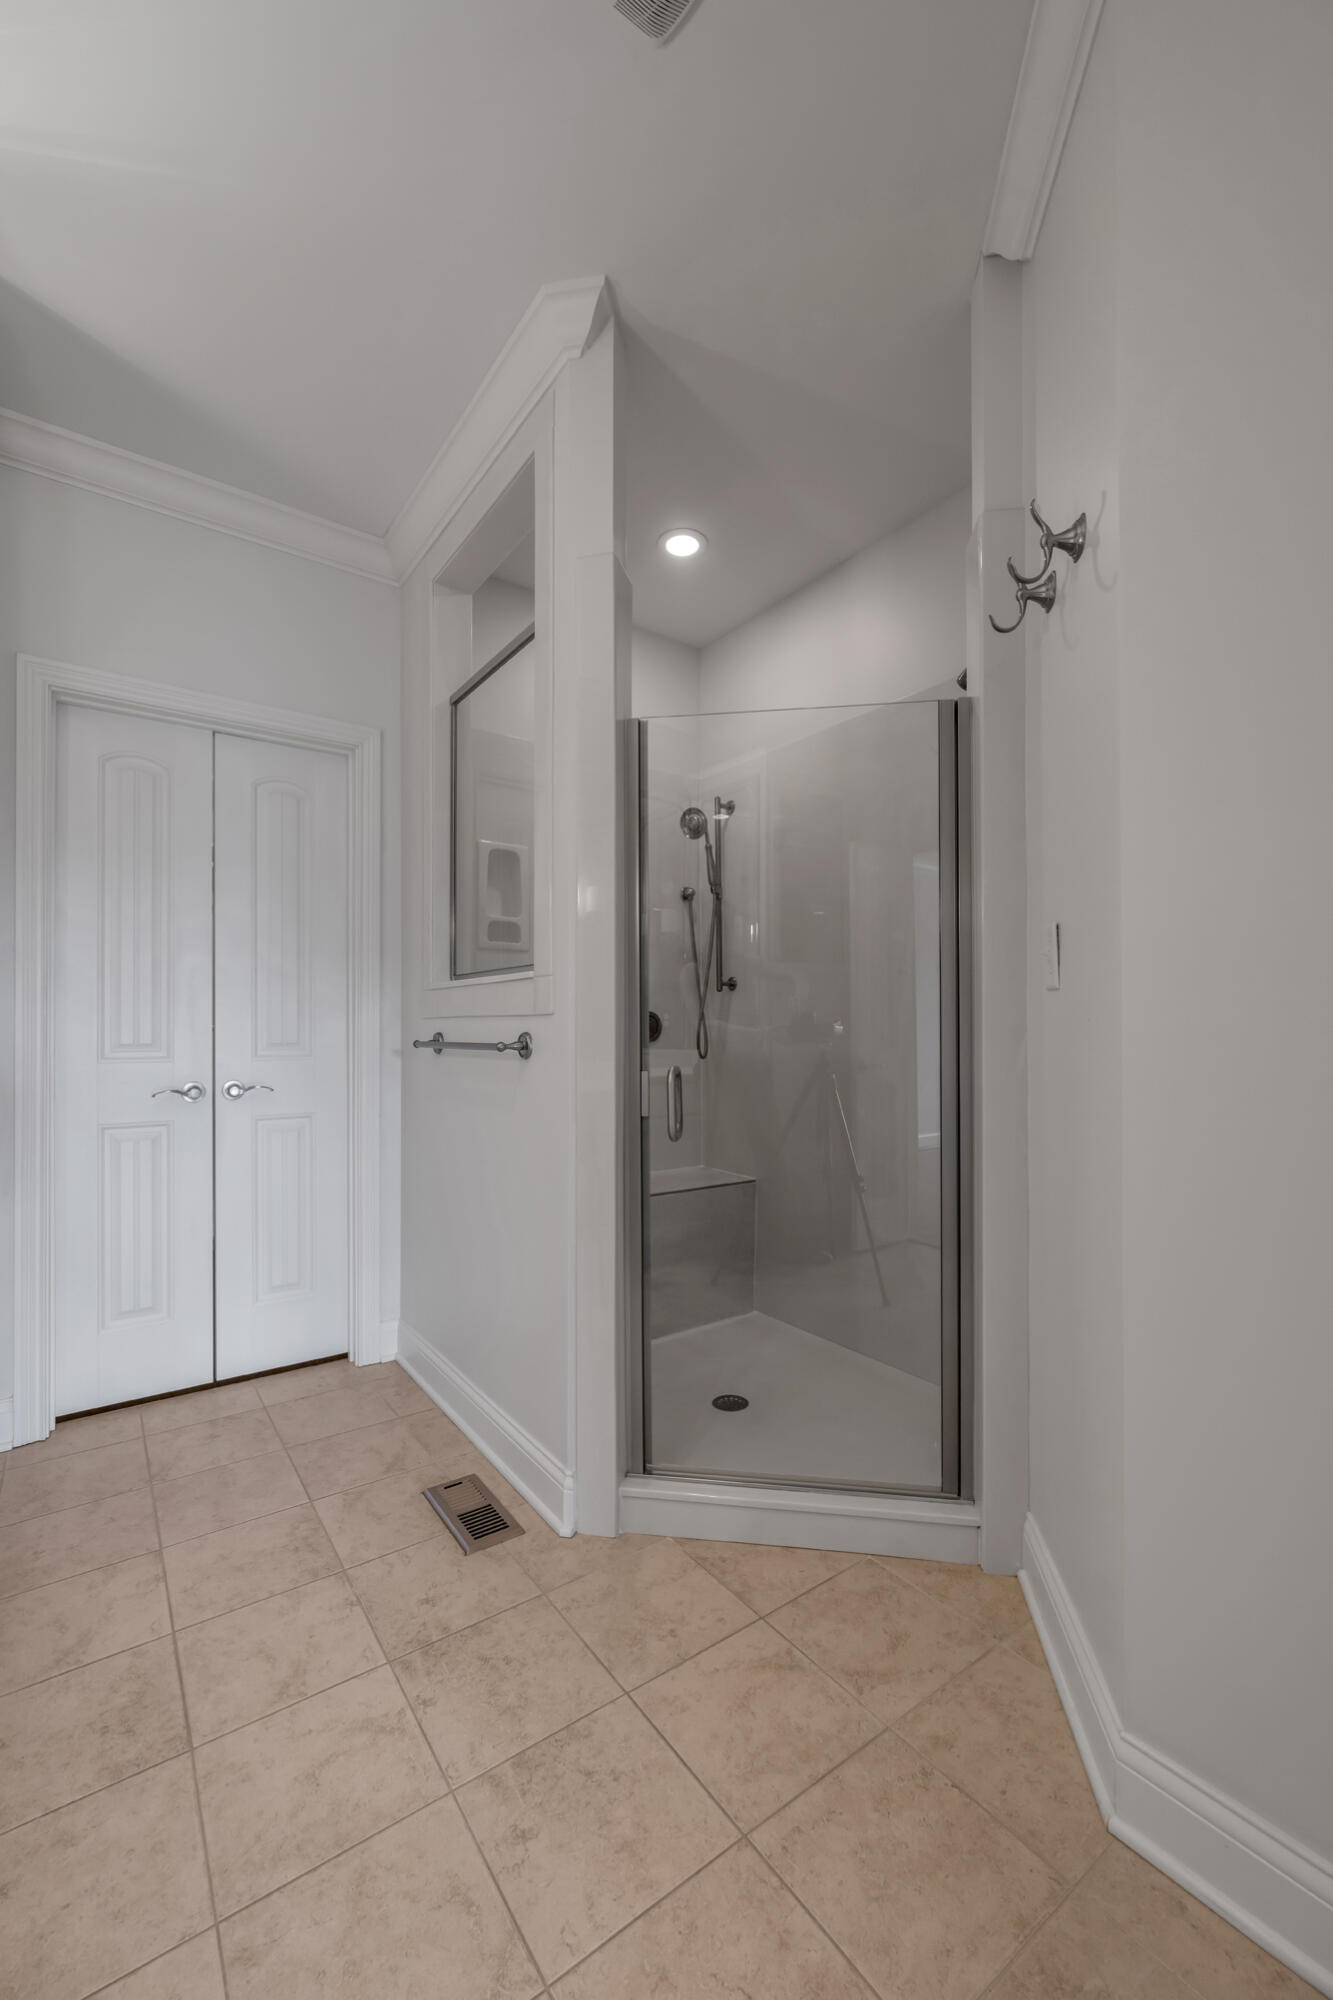
Discover exceptional condo living in this beautifully updated residence, tucked at the end of a private drive and surrounded by lush landscaping, green space, and easy access to the community pool. The setting offers a peaceful, low-maintenance lifestyle with a resort-like feel. Inside, freshly repainted interiors and hardwood floors set the tone. The main level features a flexible formal dining room—also ideal as a home office—and an open layout designed for both everyday living and entertaining. The kitchen is appointed with rich wood cabinetry, granite countertops, a gas range, and a generous island with bar seating, flowing seamlessly into the breakfast area, living room, and sunroom. The sunroom, with heated floors and expansive windows, brings in natural light and offers a comfortable space to relax year-round. The primary suite provides a quiet retreat with an en suite bath and walk-in closet. Upstairs, two spacious bedrooms each include their own en suite baths, offering comfort and privacy for guests. The walkout lower level adds even more living space with a family room, full bath, and a dedicated wine room, plus direct access to a covered patio with travertine tile. A rare highlight, the four-car garage includes a finished two-car bay ideal for a workshop, hobby space, or studio, with discreet access from a tiled driveway. Well-appointed and move-in ready, this home is designed for easy, lock-and-leave living without sacrificing space or quality.
Additional Information
- Year Built
- 2013
- Hoa Fee
- $550
- Appliances
- Disposal, Dishwasher, Gas Range, Microwave, Refrigerator, Oven
- Basement
- Bath/Stubbed, Finished, Full, Sump Pump, Walkout
- Sewer
- Public Sewer
- Foundation
- Concrete Perimeter
- Flooring
- Carpet, Hardwood, Tile
- Heating
- Forced Air, Humidity Control, Zoned
- Interior Features
- Breakfast Area, Entrance Foyer, Eat-In Kitchen, Walk-In Closet(s), Ceiling Fans
- Elementary School
- Stonewall
- Middle School
- Jessie Clark
- High School
- Lafayette
- Water
- Public
- Roof
- Shingle
- Subdivision
- Rabbit Run
Mortgage Calculator
Listing courtesy of Bluegrass Sotheby's International Realty. Selling Office: .