315 Whispering Brook Dr, Nicholasville, KY 40356
- $1,475,000
- 5
- BD
- 5
- BA
- 6,922
- SqFt




- Sold Price
- $1,475,000
- List Price
- $1,475,000
- Closing Date
- Jun 04, 2026
- MLS#
- 26006676
- Status
- CLOSED
- Type
- Single Family Residential
- Subtype
- Single Family Residence
- Bedrooms
- 5
- Bathrooms
- 5
- Full Baths
- 4
- Half Baths
- 1
- Living Area
- 6,922
- Lot Size
- 87,120
Property Description
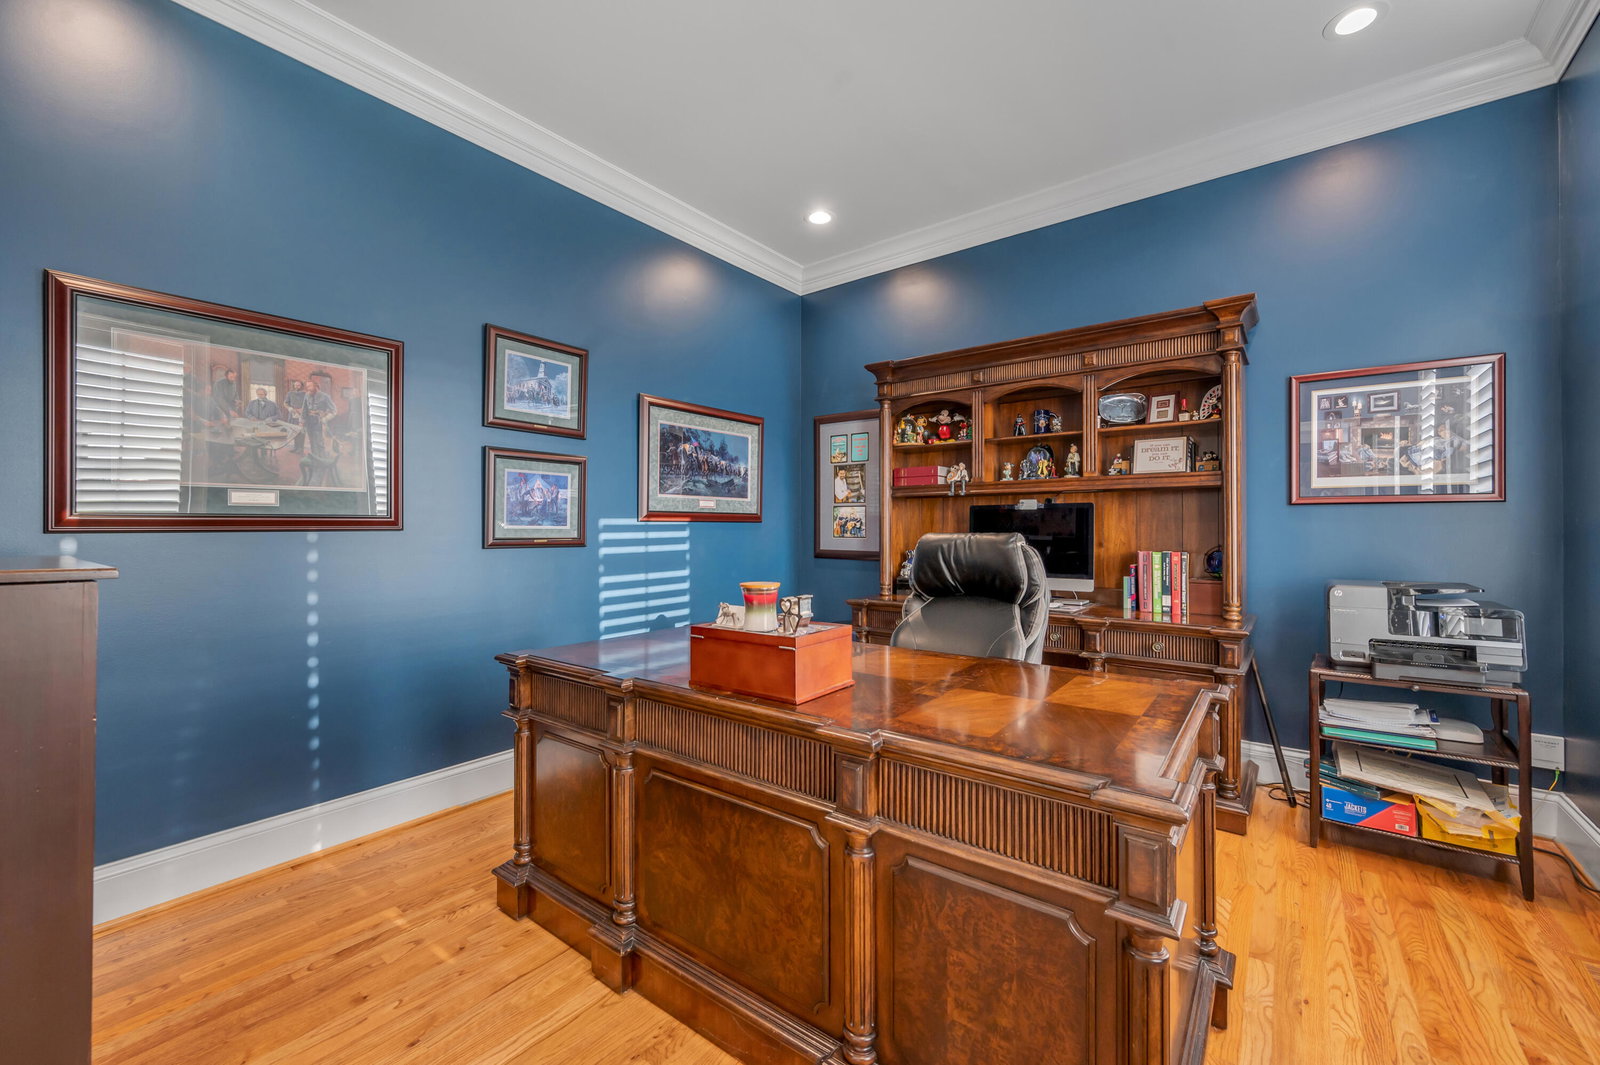
Welcome to 315 Whispering Brook Drive, this Jessamine county estate has it all! Offering 5 bedrooms, 5 bathrooms, 5 car garage, chef's kitchen, inground heated saltwater swimming pool, unfinished guest house, home theater and bar with nearly 7,000 square feet. Located on an immaculately maintained and private two acre cul-de-sac lot, you will be impressed by the curb appeal from the second you pull in to the circular drive. Step on to the front porch and in to the 2 story foyer. Flanking the foyer are the formal dining room and home office with French doors. The two story great room with built-ins and fireplace is a grand place to entertain. The chef's kitchen with breakfast room offers a gas range, three ovens and a massive island. The first floor primary suite features built-ins, a fireplace, dual closets, en suite bath with large shower and jetted tub, as well as a sitting room with turret ceiling. Upstairs you will find one guest room with en suite bath, three additional bedrooms and a full hall bath. The basement was designed with Wildcat fans in mind! You'll love the bar complete with wine refrigerator, keggerator, beverage fridge, ice machine, dishwasher and lots of storage. The large entertaining space currently houses a pool table area, TV area, and plenty of seating space. The home theater accommodates 10 and has a storage room for all of your DVD's and electronics off of it. There is also a full bath on the lower level and access to the backyard. The heated, inground saltwater swimming pool is the highlight of the backyard with its water feature and spacious pool deck. There is a lounge area with outdoor TV, as well as an upper, partially covered deck which is accessible from the primary suite, great room and kitchen. The main house features an attached three car garage, and there is a detached two car garage with unfinished guest apartment above, as well as a storage room in the back for your outdoor equipment. Extras include extensive outdoor lighting system. Control4 audio throughout, irrigation system, power blinds in the great room and primary suite, there are truly too many updates and special touches to mention, please see attached documents for the full list. A special opportunity!
Additional Information
- Year Built
- 2005
- Hoa Fee
- $250
- Appliances
- Disposal, Double Oven, Dishwasher, Gas Range, Microwave, Refrigerator, Cooktop, Oven, Range
- Basement
- Bath/Stubbed, Concrete, Exterior Entry, Finished, Full, Partial, Sump Pump, Walkout, Walk Up Access
- Sewer
- Septic Tank
- Foundation
- Concrete Perimeter
- Flooring
- Carpet, Hardwood, Laminate, Tile
- Heating
- Geothermal
- Interior Features
- Breakfast Area, Central Vacuum, Entrance Foyer, Eat-In Kitchen, Bar-Wet, Walk-In Closet(s), Ceiling Fans, Soaking Tub
- Elementary School
- Red Oak
- Middle School
- East Jessamine Middle School
- High School
- East Jess HS
- Water
- Public
- Roof
- Composition
- Subdivision
- Hickman Creek Pointe
Mortgage Calculator
Listing courtesy of Bluegrass Sotheby's International Realty. Selling Office: .