2050 Old Higbee Mill Rd, Lexington, KY 40514
- $416,000
- 4
- BD
- 3
- BA
- 3,216
- SqFt




- Sold Price
- $416,000
- List Price
- $425,000
- Closing Date
- May 14, 2026
- MLS#
- 26006642
- Status
- CLOSED
- Type
- Single Family Residential
- Subtype
- Single Family Residence
- Bedrooms
- 4
- Bathrooms
- 3
- Full Baths
- 2
- Half Baths
- 1
- Living Area
- 3,216
- Lot Size
- 9,844
Property Description
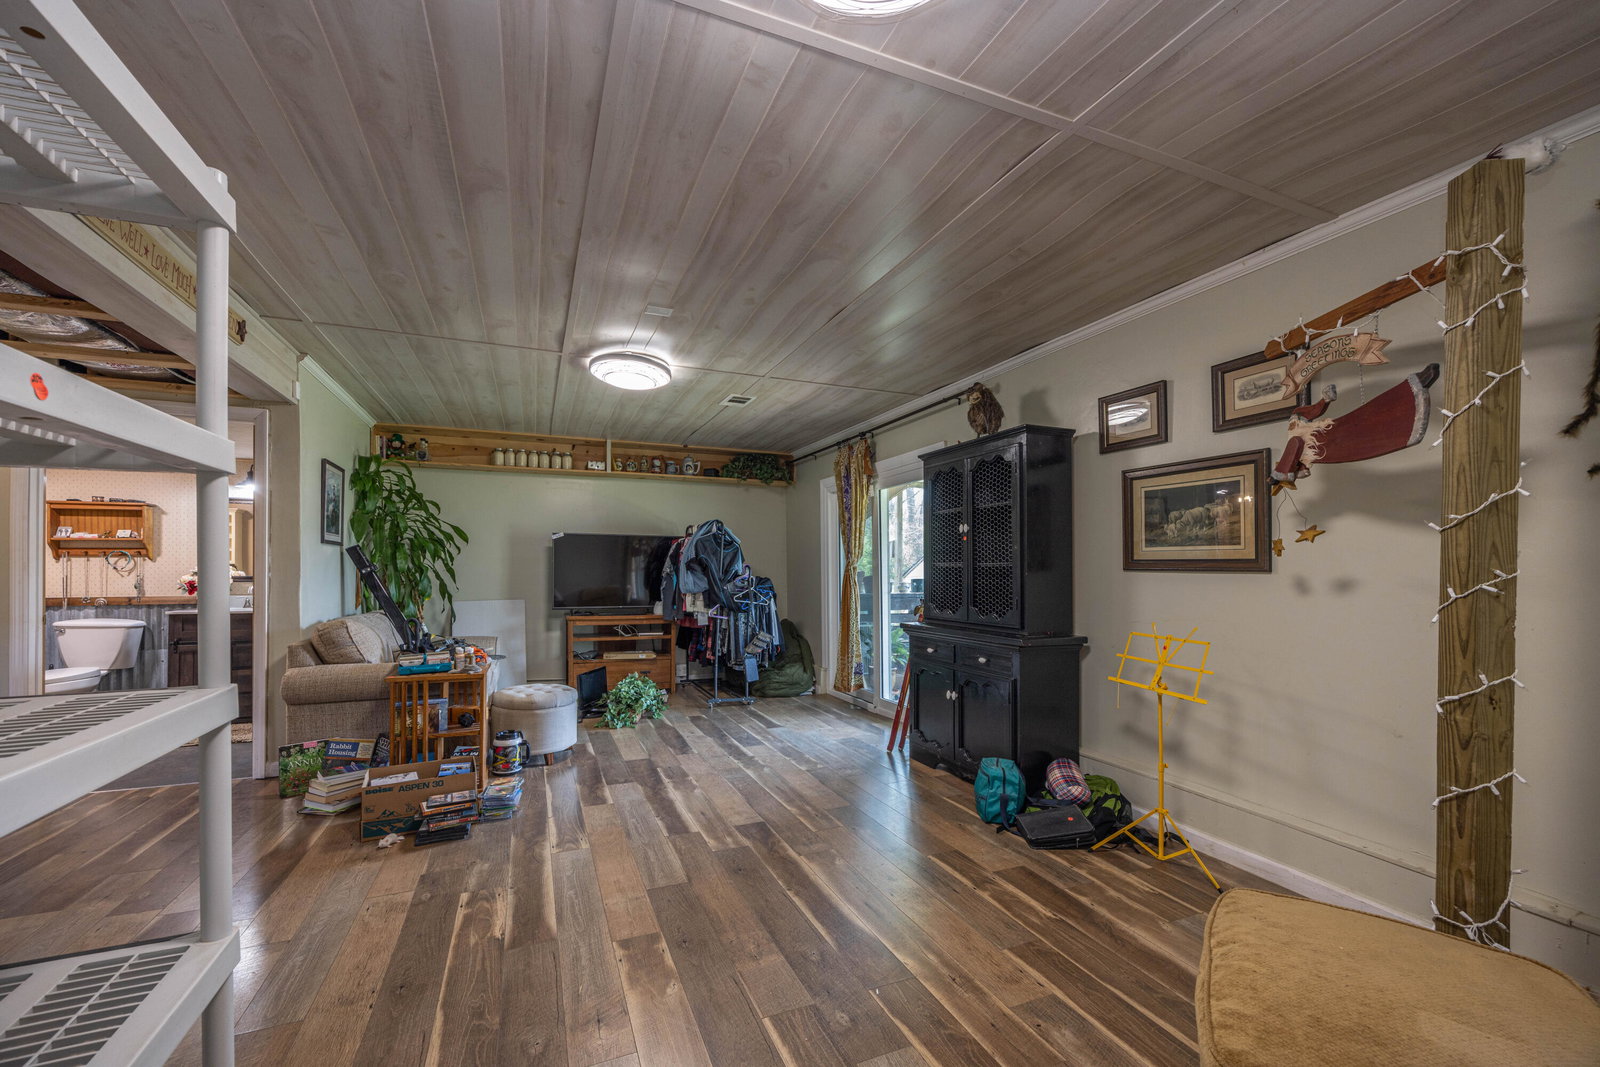
Nestled on a peaceful stretch of countryside, 2050 Old Higbee Mill Road offers the perfect blend of privacy, charm, and convenience just minutes from Veterans Park, Publix and many more inviting upscale food and shopping options. This inviting property features a serene setting surrounded by rolling landscapes and wooded area making it an ideal retreat from the hustle and bustle of city life. The spacious living area has a sensational nearly twenty-foot ceiling that fills the room with natural light, paired with the high efficiency electric fireplace creating a warm and welcoming atmosphere throughout. A thoughtfully designed layout provides both comfort and functionality, perfect for everyday living as well as entertaining guests. The master bed and bathroom have been inspired, designed and executed masterfully by country living. The kitchen offers ample cabinetry and workspace, ready to meet all your culinary needs. With an entire finished basement, the opportunities and options with this place are up to you! Mother in law suite, kids or dads escape there's so many options! Step outside to enjoy expansive outdoor space with endless possibilities, whether you envision gardening, raising chickens, or simply relaxing and taking in the scenic views. The property provides plenty of room to create your own private oasis. With its desirable location, tranquil surroundings, and inviting features, this property presents a rare opportunity to enjoy country living while remaining close to all that Lexington has to offer.
Additional Information
- Year Built
- 1995
- Appliances
- Disposal, Dishwasher, Refrigerator, Cooktop, Oven, Range
- Basement
- Finished, Full, Walkout, Walk Up Access
- Sewer
- Public Sewer
- Foundation
- Block
- Flooring
- Carpet, Hardwood, Tile
- Heating
- Electric, Heat Pump
- Exterior Features
- Fire Pit, Garden
- Interior Features
- Breakfast Area, Entrance Foyer, Eat-In Kitchen, Walk-In Closet(s), Ceiling Fans, Soaking Tub
- Elementary School
- Garden Springs
- Middle School
- Beaumont
- High School
- Dunbar
- Water
- Public
- Roof
- Composition, Shingle
- Subdivision
- Wyndham Down
Mortgage Calculator
Listing courtesy of Thwaites Realtors LLC. Selling Office: .