1997 General Warfield Way, Lexington, KY 40505
- $760,000
- 3
- BD
- 3
- BA
- 2,860
- SqFt




- Sold Price
- $760,000
- List Price
- $775,000
- Closing Date
- Jun 01, 2026
- MLS#
- 26005477
- Status
- CLOSED
- Type
- Single Family Residential
- Subtype
- Single Family Residence
- Bedrooms
- 3
- Bathrooms
- 3
- Full Baths
- 3
- Living Area
- 2,860
- Lot Size
- 9,488
Property Description
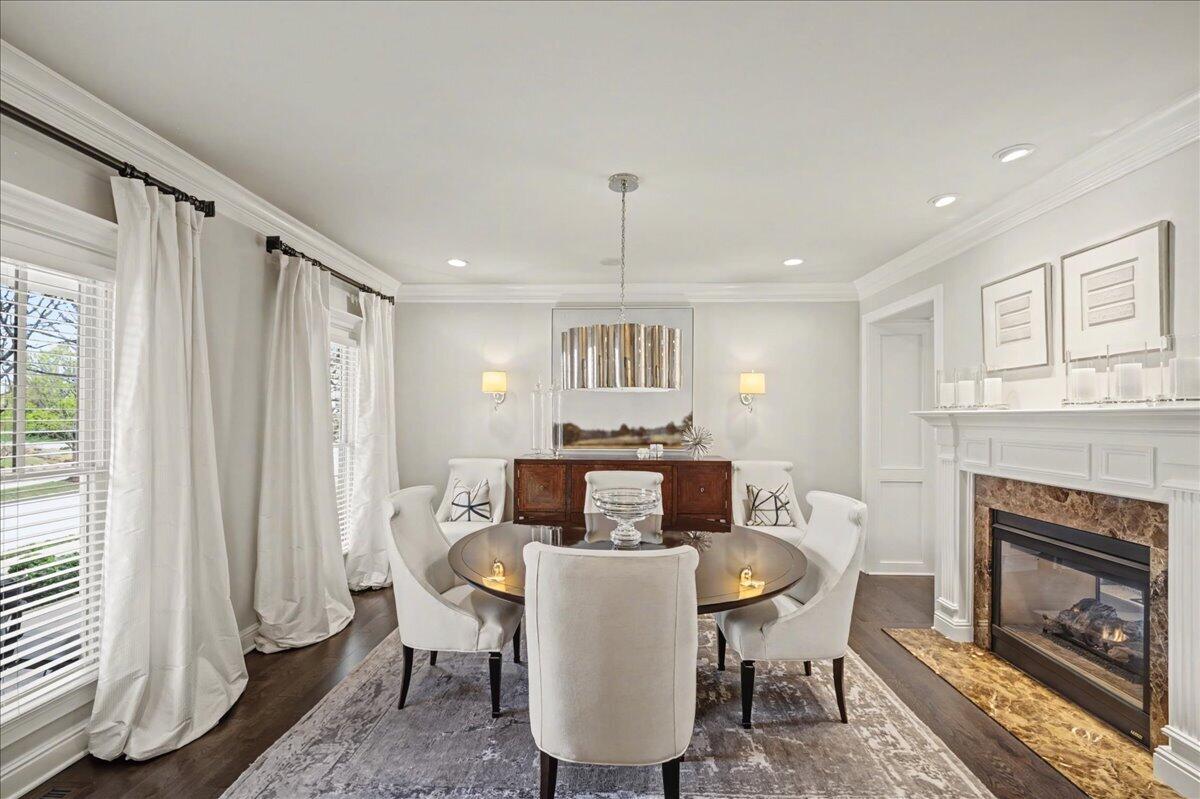
Extensively updated one-owner residence featuring refined finishes, a new roof (2023), and a private outdoor retreat designed for entertaining. Thoughtfully upgraded throughout with fully remodeled bathrooms, new hardwood flooring, fresh interior paint, Sub-Zero refrigerator, Cove dishwasher, and professionally redesigned landscaping—offering a truly move-in-ready experience. The light-filled, open layout with 9' ceilings on both levels creates a seamless flow from everyday living to the outdoor patio, ideal for hosting and gathering. Statement lighting and cohesive designer finishes elevate the home throughout. The spacious primary suite serves as a private retreat, highlighted by a barrel-vaulted coffered ceiling, spa-inspired bath, and expansive walk-in closet. Generous secondary bedrooms and recently renovated bathrooms (within the last three years) provide comfort and flexibility. Additional highlights include two water heaters (2021), security system, unfinished basement with rough-ins for bathroom, bar, and kitchen, private driveway, and long-term professional pest maintenance. A rare combination of thoughtful updates, quality craftsmanship, and consistent care—this home offers a level of comfort and condition that is immediately felt. Close to I-75, downtown Lexington, Hamburg shopping/restaurants and the newest hospitals.
Additional Information
- Year Built
- 2006
- Hoa Fee
- $696
- Appliances
- Disposal, Double Oven, Dishwasher, Gas Range, Microwave, Refrigerator, Cooktop, Self Cleaning Oven, Vented Exhaust Fan
- Basement
- Bath/Stubbed, Concrete, Full, Sump Pump, Unfinished
- Sewer
- Public Sewer
- Foundation
- Concrete Perimeter
- Flooring
- Carpet, Hardwood, Tile
- Heating
- Natural Gas, Zoned
- Interior Features
- Breakfast Area, Entrance Foyer, Walk-In Closet(s), Ceiling Fans, Soaking Tub
- Elementary School
- Liberty
- Middle School
- Crawford
- High School
- Frederick Douglass
- Water
- Public
- Roof
- Shingle
- Subdivision
- Patchen Wilkes
Mortgage Calculator
Listing courtesy of American Realty Group. Selling Office: .