111 Woodland Ave Unit 806, 807, Lexington, KY 40502
- $910,000
- 2
- BD
- 4
- BA
- 2,343
- SqFt




- Sold Price
- $910,000
- List Price
- $959,000
- Closing Date
- Jul 10, 2026
- MLS#
- 26005239
- Status
- CLOSED
- Type
- Condo
- Subtype
- Condominium
- Bedrooms
- 2
- Bathrooms
- 4
- Full Baths
- 3
- Half Baths
- 1
- Living Area
- 2,343
Property Description
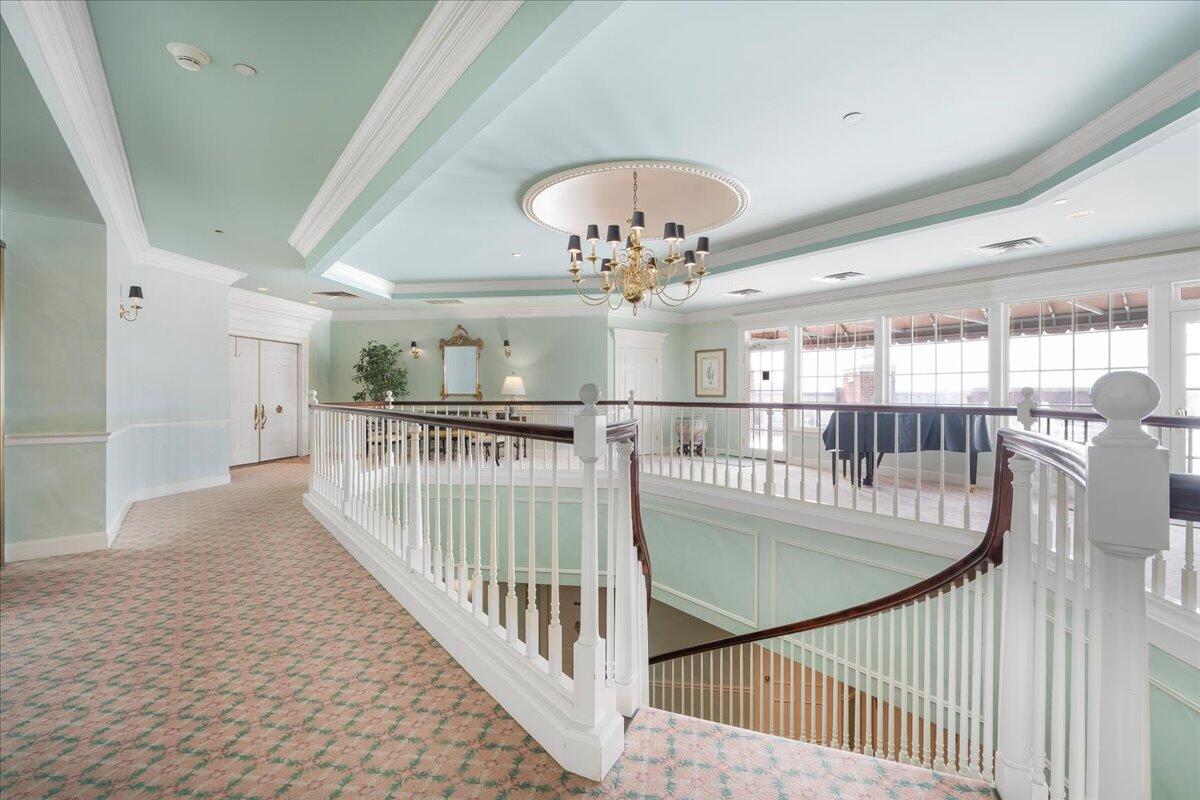
Residences on the 8th floor of The Woodlands almost never reach the open market, and this is the first time this one has been available in over 21 years. From the moment you step off the elevator, it's clear this level offers something truly special. Residents are welcomed by a dramatic two-story foyer with a grand staircase, creating an architectural presence not found on the floors below. Inside the residence, soaring 10-foot ceilings enhance the sense of space and natural light, while expansive windows frame sweeping views of downtown Lexington and the University of Kentucky. From the primary bedroom, the skyline becomes your daily backdrop, and on special evenings, the home offers an incredible place to watch fireworks across the city. This spacious residence features 2 bedrooms, 3 full bathrooms, and 1 half bathroom, thoughtfully designed for both comfortable living and elegant entertaining. The primary suite is truly distinctive, offering two full bathrooms and generous closet space — a rare level of privacy and functionality in condominium living. A formal dining room with a wet bar overlooks downtown Lexington, while the living room captures panoramic views in two directions, framing both the city skyline and the University of Kentucky campus. The home also features two separate entrances, including a formal entry and a private service entrance, adding both elegance and everyday convenience. Throughout the residence, marble, tile, hardwood, and carpeted flooring create a refined and layered interior, enhanced by recessed lighting throughout. Just one set of steps from your front door is the building's view deck, one of the most desirable vantage points in the community. The unit also includes two private storage closets located directly across from the residence on the same level, along with two secured garage parking spaces, each with additional storage conveniently located beside them. Residents of The Woodlands enjoy a full suite of amenities including a pool, hot tub, fitness equipment, and recreational gathering spaces, along with secure entry and garage parking. When dining out sounds appealing but driving doesn't, simply head downstairs to the highly regarded Sun Lee Restaurant located right in the building. Positioned within walking distance of everything downtown Lexington has to offer, this home combines location, views, and architectural distinction in a way that is not easy to find — and even harder to acquire.
Additional Information
- Year Built
- 1985
- Hoa Fee
- $1,291
- Appliances
- Dryer, Disposal, Double Oven, Dishwasher, Microwave, Other, Refrigerator, Washer, Cooktop
- Sewer
- Public Sewer
- Foundation
- Other
- Flooring
- Carpet, Tile, Slate/Marble, Vinyl
- Heating
- Electric, Forced Air, Geothermal, Heat Pump, Zoned
- Interior Features
- Central Vacuum, Entrance Foyer, Elevator, Other, Primary Downstairs, Bar-Wet, Walk-In Closet(s), Soaking Tub
- Elementary School
- Ashland
- Middle School
- Morton
- High School
- Henry Clay
- Water
- Public
- Subdivision
- The Woodlands
How much is your home worth?
...get instant property value now!
Mortgage Calculator
Listing courtesy of United Real Estate Bluegrass. Selling Office: .