111 Pearl Ln, Nicholasville, KY 40356
- $2,145,000
- 5
- BD
- 5
- BA
- 6,603
- SqFt




- Sold Price
- $2,145,000
- List Price
- $2,290,000
- Closing Date
- May 20, 2026
- MLS#
- 26005036
- Status
- CLOSED
- Type
- Single Family Residential
- Subtype
- Single Family Residence
- Bedrooms
- 5
- Bathrooms
- 5
- Full Baths
- 4
- Half Baths
- 1
- Living Area
- 6,603
- Lot Size
- 217,800
Property Description
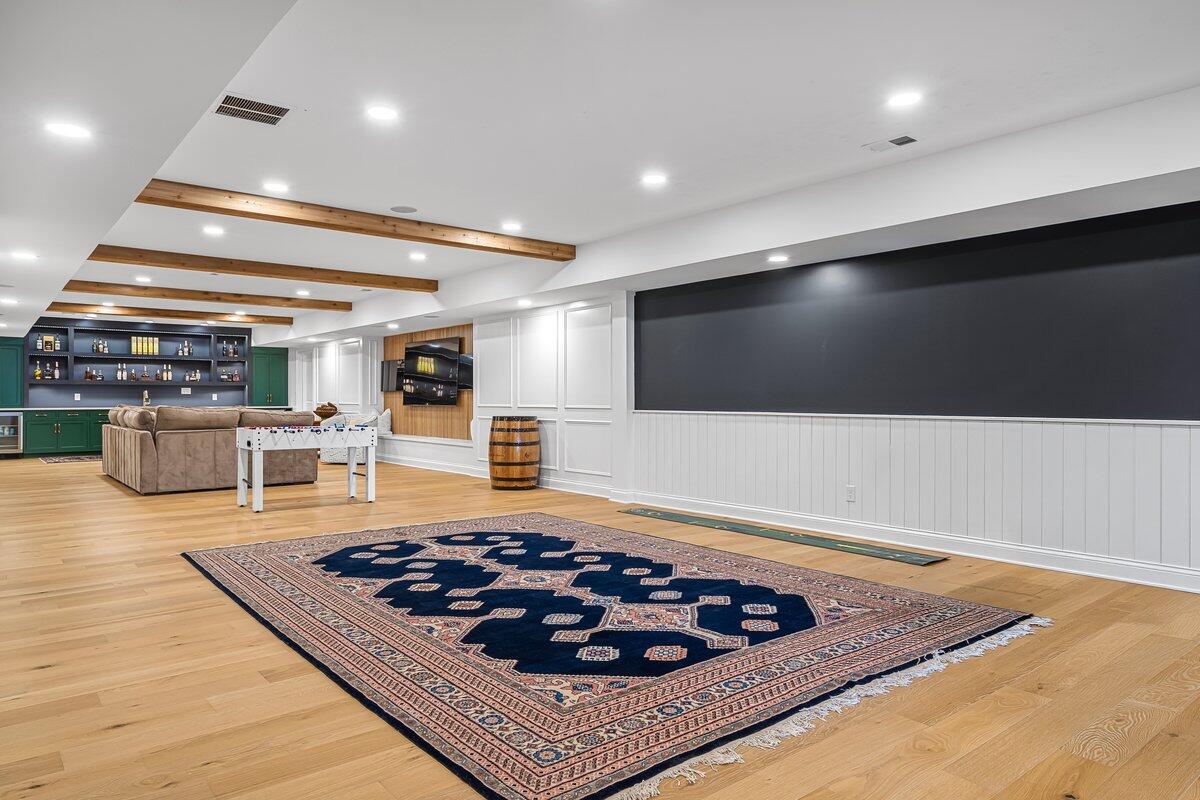
This recently updated home boasts a generous 7,526 square feet of luxurious living space situated on 5 acres of pasture suitable for a horse or your dream backyard. Sought after location in between Keene and Champions Golf courses, minutes from Lexington. 5 bedrooms and 4 bathrooms. The homes offers a generous open floor plan. The living room opens up to a sun room with a gas burning fireplace. The kitchen is equipped with a six-burner gas stove with a griddle, double ovens, panel refrigerator and dishwasher, and pot filler. The kitchen also has a new oversized walk-in scullery with coffee bar. The generously sized first floor primary bedroom has a trey ceiling and a large en-suite. The basement was recently finished with a wet bar and two beverage fridges, multiscreen tv set up, custom trim, large entertaining space, guest suite with steam shower, and an additional room that can be a gym or additional bedroom. Recent updates from top to bottom including: new hardwood flooring, updated kitchen counters, appliances, designer light fixtures, carpet, door knobs, cabinet pulls, plumbing fixtures, paint, custom built-in office, scullery, laundry. RV/boat/oversize 3 car garage.
Additional Information
- Year Built
- 2017
- Appliances
- Dryer, Disposal, Dishwasher, Gas Range, Microwave, Other, Refrigerator, Washer, Oven, Range
- Basement
- Finished, Full, Walkout, Walk Up Access
- Sewer
- Septic Tank
- Foundation
- Concrete Perimeter
- Flooring
- Carpet, Hardwood, Tile
- Heating
- Natural Gas
- Interior Features
- Breakfast Area, Central Vacuum, Entrance Foyer, Eat-In Kitchen, Other, Bar-Wet, Walk-In Closet(s), Ceiling Fans, Soaking Tub
- Elementary School
- Rosenwald
- Middle School
- West Jessamine Middle School
- High School
- West Jess HS
- Water
- Public
- Roof
- Shingle
- Subdivision
- Emerald Estates
Mortgage Calculator
Listing courtesy of Mink Realty. Selling Office: .