1288 Colorado Rd, Lexington, KY 40509
- $330,000
- 3
- BD
- 2
- BA
- 1,313
- SqFt




- Sold Price
- $330,000
- List Price
- $333,200
- Closing Date
- May 13, 2026
- MLS#
- 26001990
- Status
- CLOSED
- Type
- Single Family Residential
- Subtype
- Single Family Residence
- Bedrooms
- 3
- Bathrooms
- 2
- Full Baths
- 2
- Living Area
- 1,313
- Lot Size
- 7,927
Property Description
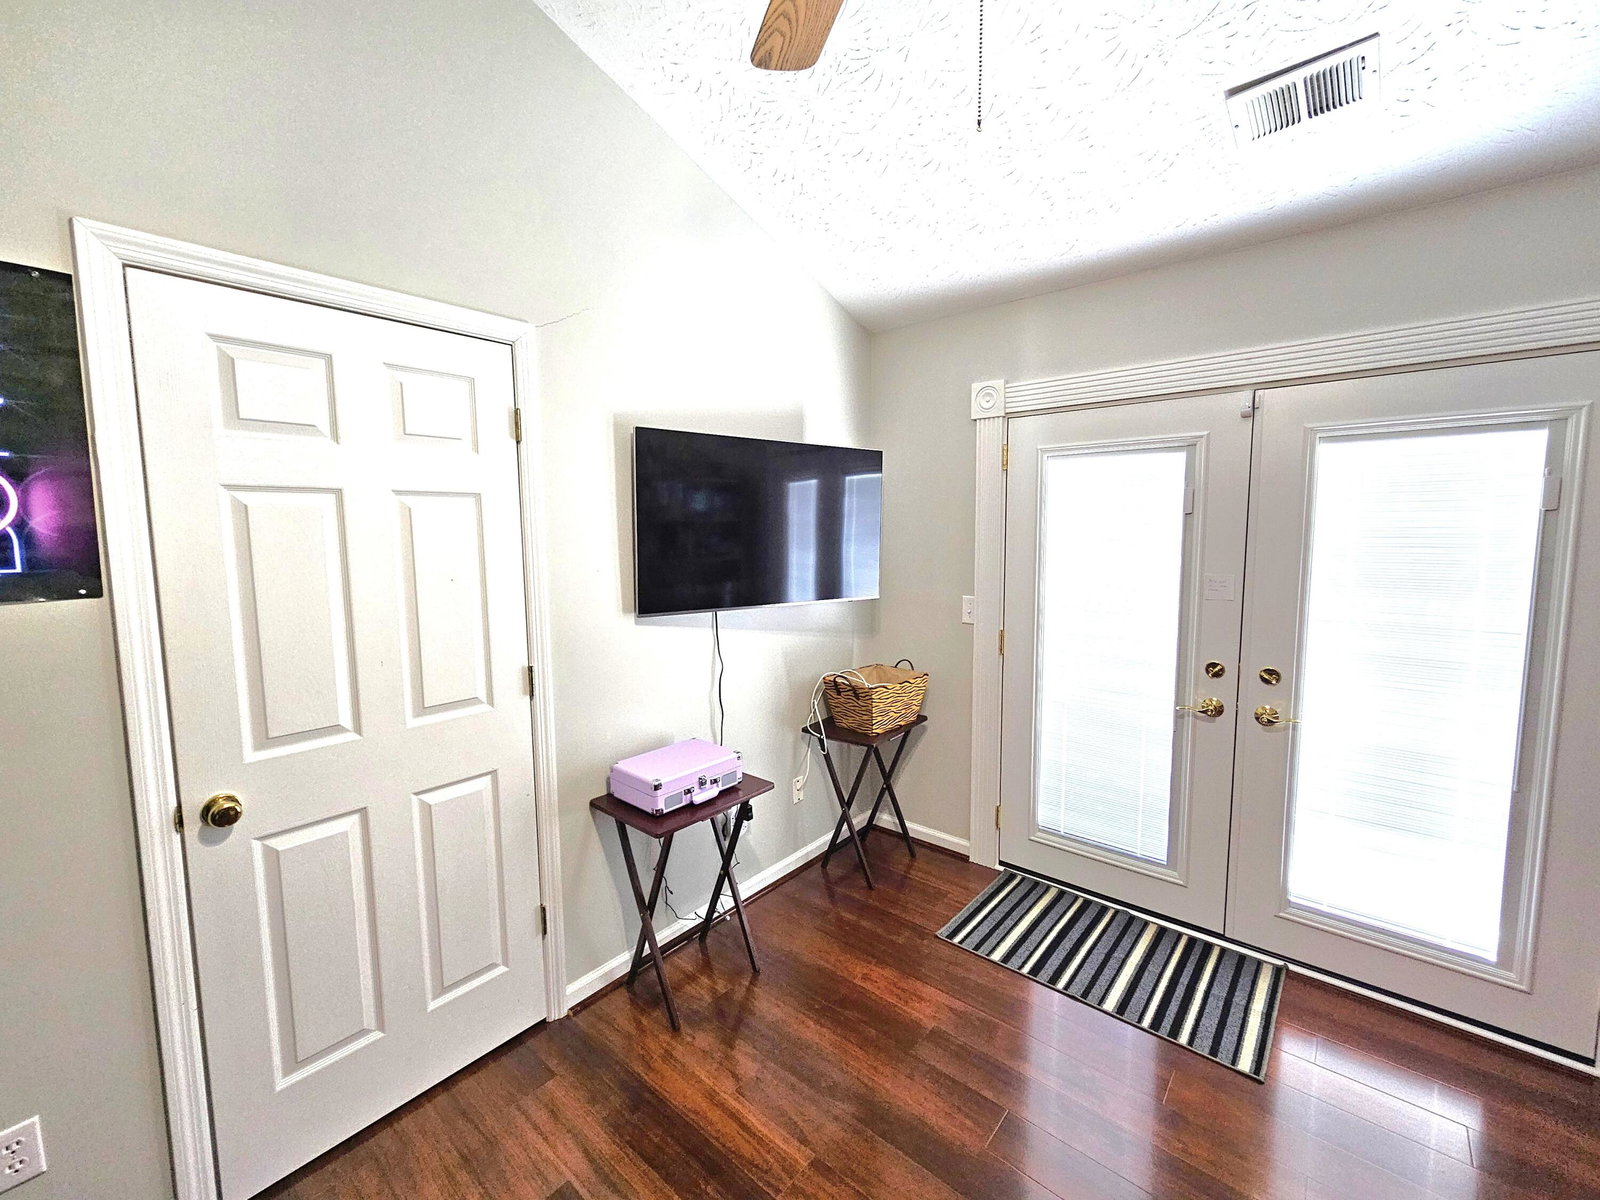
Welcome to what everyone is looking for in Lexington: 3 bed, 2 bath, 2-CAR GARAGE, RANCH with a large yard in the HAMBURG AREA of Lexington. Add to that resume': NEW garage door and opener, NEW inside heat pump unit (with outside unit only a few years old), NEW WINDOWS, NEW rear French Doors, NEW Range with Double-Oven, NEW Exterior Irrigation, and NEW COMPLETE PRIMARY BATH RENOVATION WITH HUGE TILED SHOWER. Water Heater new in 2024. Seller believes the roof is relatively new, per previous owner. WHEW! The floorplan is somewhat of a hybrid, with open views between the Vaulted Great Room and Dining Room, and the Eat-In Kitchen, but with some separation with a large built-in over the fireplace, and a pass-thru to the kitchen. To the rear of the property are the Primary and guest bedrooms and baths. The Primary Bedroom features a Walk-in Closet. Laundry/Utility Room is a separate room on the main hall. Passing through the aforementioned French Doors to the fully and recently Privacy Fenced back yard, there is a Patio and STORAGE SHED included. Garage is a big 2-car affair, with room for a small shop or storage.
Additional Information
- Year Built
- 1996
- Appliances
- Dishwasher, Microwave, Refrigerator, Range
- Sewer
- Public Sewer
- Foundation
- Slab
- Flooring
- Carpet, Tile, Hardwood
- Heating
- Forced Air, Heat Pump
- Interior Features
- Eat-In Kitchen, Walk-In Closet(s), Ceiling Fans
- Elementary School
- Liberty
- Middle School
- Mary E Britton
- High School
- Frederick Douglass
- Water
- Public
- Roof
- Composition, Shingle
- Subdivision
- Timber Creek
Mortgage Calculator
Listing courtesy of Biller Homes. Selling Office: .