121 Farmers Blf, Nicholasville, KY 40356
- $451,000
- 4
- BD
- 3
- BA
- 2,073
- SqFt




- Sold Price
- $451,000
- List Price
- $451,000
- Closing Date
- Jul 07, 2026
- MLS#
- 25507189
- Status
- CLOSED
- Type
- Single Family Residential
- Subtype
- Single Family Residence
- Bedrooms
- 4
- Bathrooms
- 3
- Full Baths
- 3
- Living Area
- 2,073
- Lot Size
- 8,049
Property Description
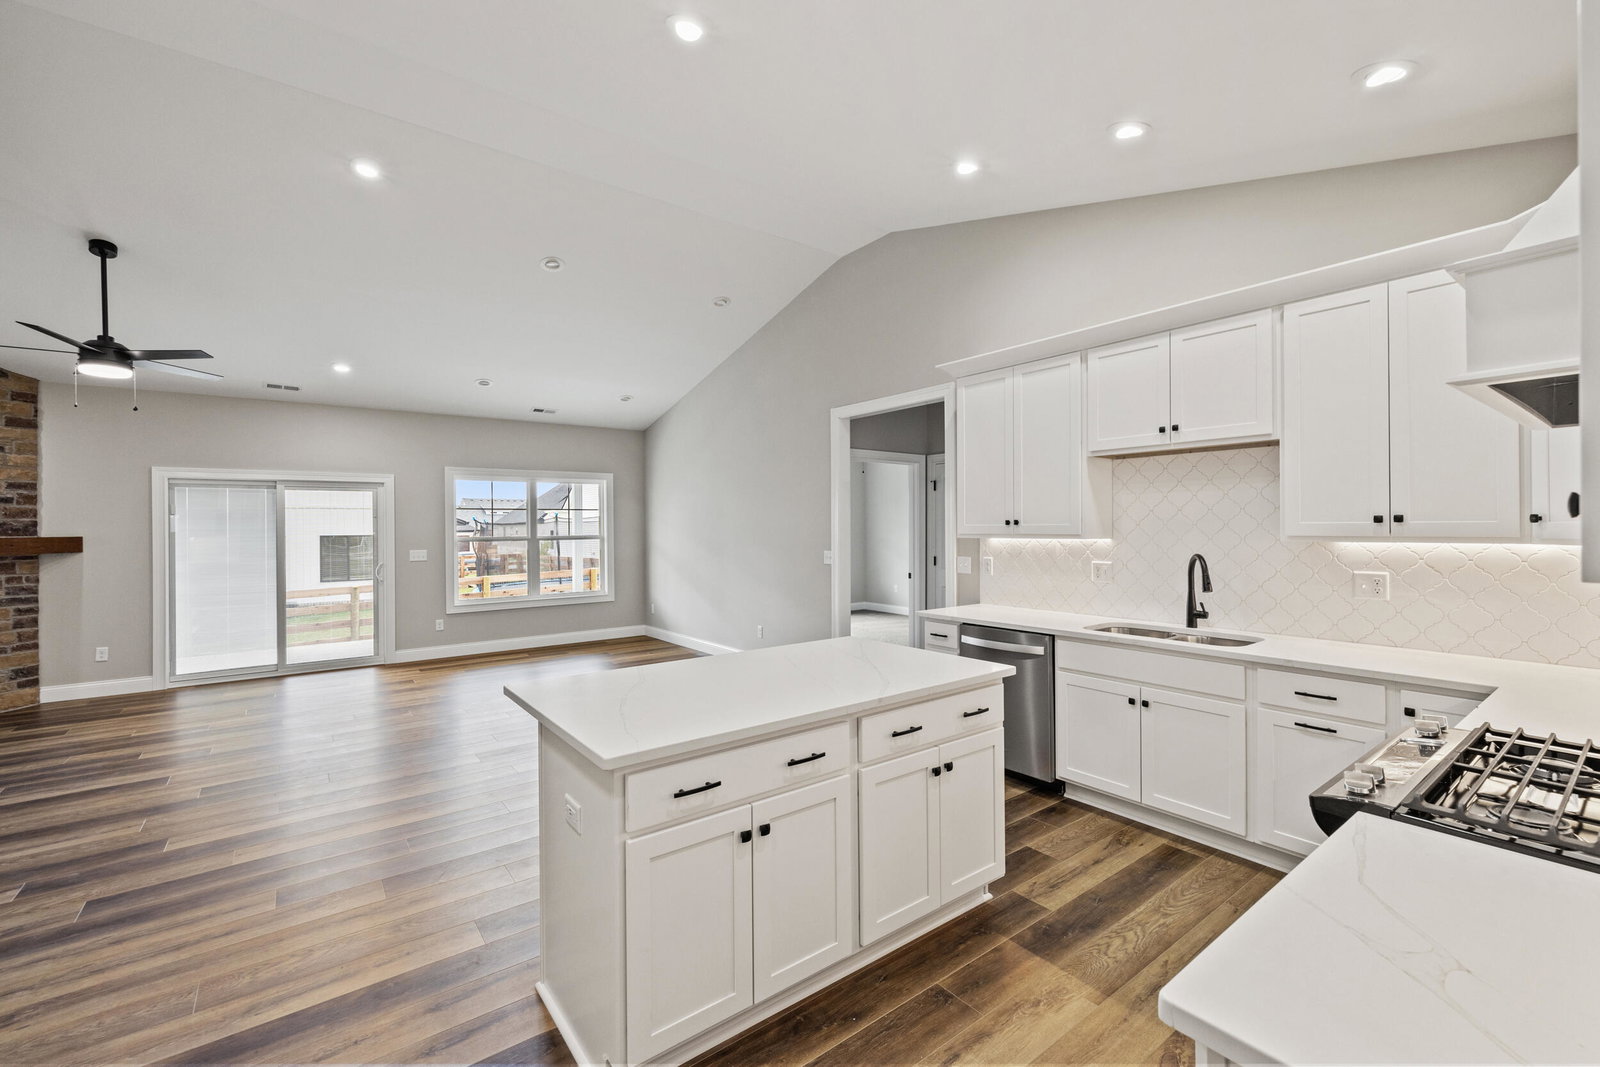
Step into the stunning Mahogany III, a beautifully designed ranch home. Featuring 4 spacious bedrooms (2 of which are ensuites), 3 full baths, & a 3-car garage, this home blends style & functionality. The welcoming foyer opens to a vaulted great room, filled with natural light & seamlessly connected to the kitchen & dining area. Enjoy the serene outdoor living spaces with both covered front & back porches, perfect for relaxation & entertaining. The owner's suite, privately situated at the back of the home, boasts a luxurious walk-in tiled shower & a deluxe built-in bath. The additional ensuite offers ample space & a bright, airy atmosphere. The kitchen is a chef's dream, featuring quartz countertops, under cabinet lighting, white backsplash, white shaker cabinets, & a vented hood above the gas range. The centerpiece of the living space is the cozy gas, fireplace with a custom wood mantel and beautiful mountain stone. Additional highlights include consistent black hardware throughout, vaulted ceilings, stainless steel appliances, & a tankless water heater for modern comfort. Builder provides a 1 yr builder warranty, up to $2500 in seller paid closing costs & prepaids & an a 10 year structural warranty backed by Liberty Mutual! Schedule a showing today! Discover this home first hand - reserve your private showing today!
Additional Information
- Year Built
- 2025
- Hoa Fee
- $275
- Appliances
- Disposal, Dishwasher, Gas Range, Microwave, Refrigerator, Vented Exhaust Fan
- Sewer
- Public Sewer
- Foundation
- Slab
- Flooring
- Carpet, Vinyl
- Heating
- Heat Pump
- Interior Features
- Breakfast Area, Entrance Foyer, Walk-In Closet(s), Ceiling Fans, Soaking Tub
- Elementary School
- Warner
- Middle School
- East Jessamine Middle School
- High School
- East Jess HS
- Water
- Public
- Subdivision
- Burley Ridge
Mortgage Calculator
Listing courtesy of ERA Select Real Estate. Selling Office: .