255 Kingsway Dr, Frankfort, KY 40601
- $327,500
- 3
- BD
- 3
- BA
- 2,728
- SqFt




- Sold Price
- $327,500
- List Price
- $314,900
- Closing Date
- Jun 27, 2025
- MLS#
- 25004701
- Status
- CLOSED
- Type
- Single Family Residential
- Subtype
- Single Family Residence
- Bedrooms
- 3
- Bathrooms
- 3
- Full Baths
- 2
- Half Baths
- 1
- Living Area
- 2,728
- Lot Size
- 16,335
Property Description
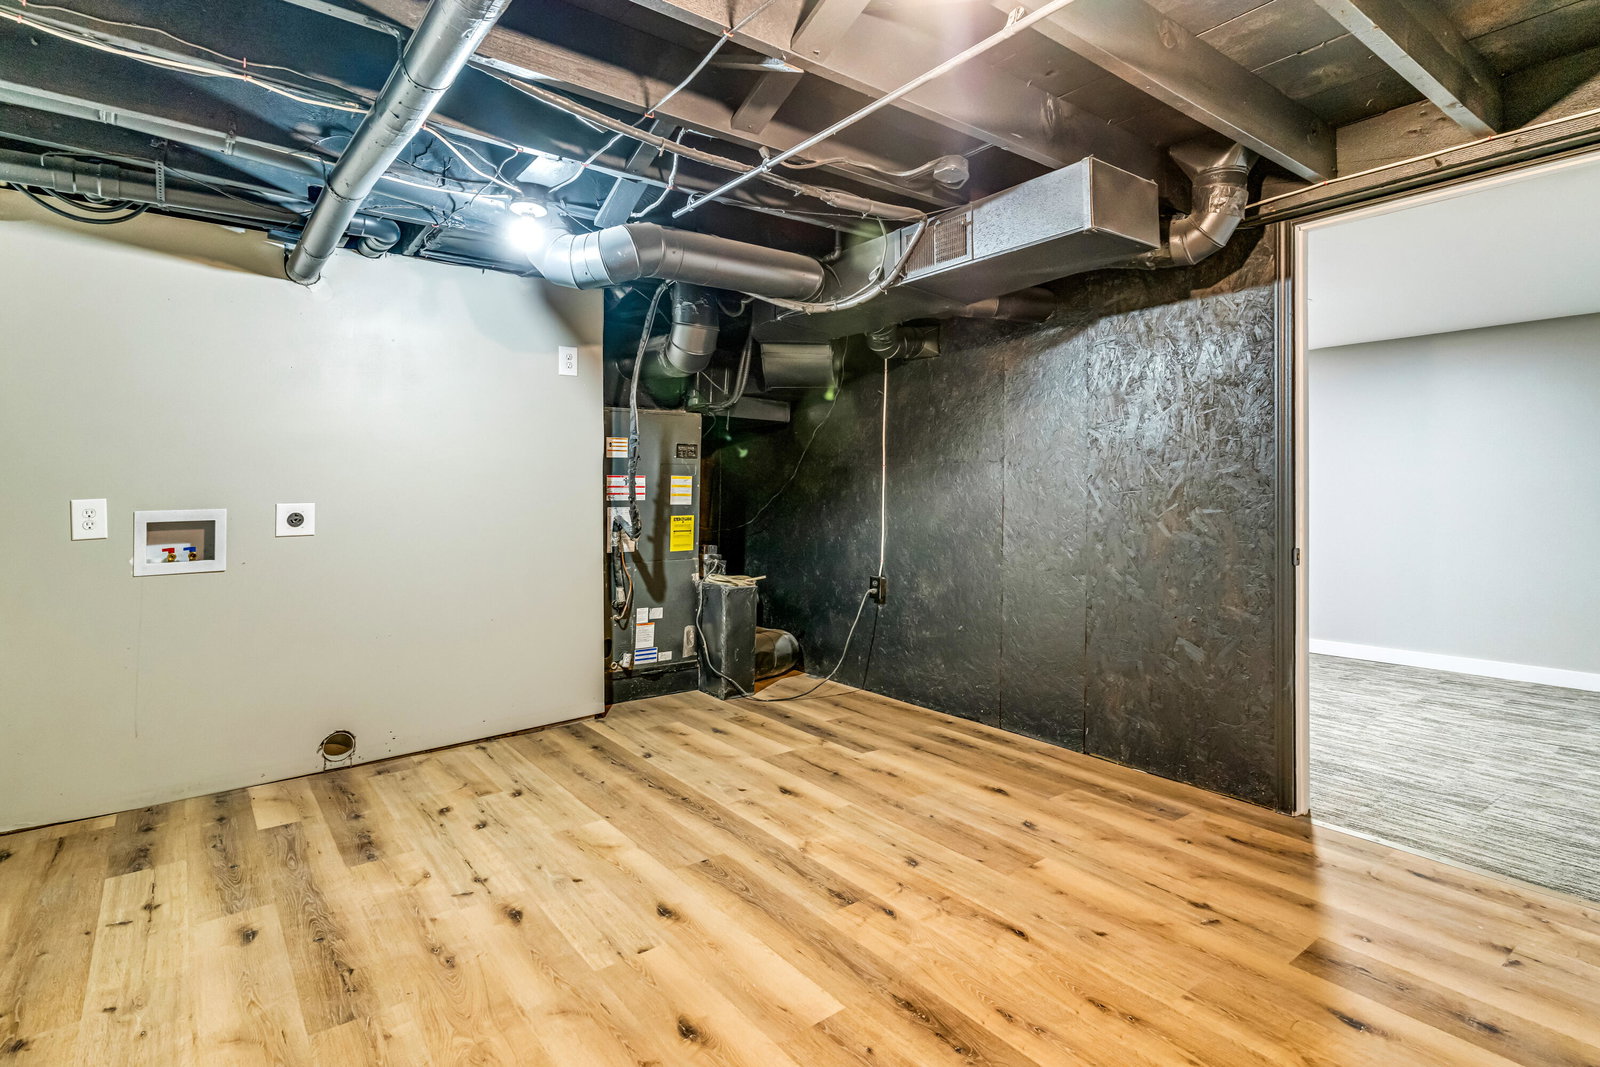
Welcome to 255 Kingsway Dr in beautiful Frankfort, KY! This stunning, fully remodeled home offers the perfect combination of modern updates and spacious living. As you step inside, you'll immediately notice the fresh, inviting atmosphere that runs throughout the entire home. The fully updated kitchen is a true highlight, featuring a butcher block countertop, tile backsplash and a large center island that's perfect for casual dining. The kitchen also offers ample cabinetry and counter space, making it a chef's dream. Adjacent to the kitchen, the home features separate living and dining rooms, providing plenty of space for both relaxation and entertaining. The home boasts three bedrooms, along with three bathrooms, each designed with finishes for perfection. The first bathroom showcases beautiful tile flooring and a walk-in shower with tile surround, offering a sleek and spa-like feel. The master bathroom is equally impressive, with tile flooring, a large double vanity, and a tile surround tub, providing both style and functionality. The third half bathroom has clean tile flooring, continuing the modern aesthetic. Each bedroom in the home is spacious and features its own closet. ensuring ample storage and privacy for everyone in the household. A large, light-filled sunroom adds even more space to enjoy, perfect for relaxing with a cup of coffee or enjoying the natural light. The full basement offers tons of potential, whether you need extra storage, a workshop, or future expansion possibilities. Outside, the property sits on a large lot with plenty of room for outdoor activities or even creating your dream backyard. Don't miss the opportunity to make this beautifully remodeled home yours - schedule a showing today!
Additional Information
- Year Built
- 9999
- Appliances
- Dishwasher, Refrigerator, Range
- Basement
- Finished, Full, Sump Pump, Walkout, Walk Up Access
- Sewer
- Public Sewer
- Foundation
- Block
- Flooring
- Carpet, Tile, Vinyl
- Heating
- Heat Pump
- Interior Features
- Breakfast Area, Eat-In Kitchen, Walk-In Closet(s)
- Elementary School
- Hearn
- Middle School
- Elkhorn Middle
- High School
- Franklin Co
- Water
- Public
- Roof
- Metal
- Subdivision
- Franklin Acres
Mortgage Calculator
Listing courtesy of Lifstyl Real Estate. Selling Office: .